Price £260,000
3 Bedroom
End of Terrace House
For Sale
in
Kershaw Road, Failsworth, Manchester
 1
3
1
1
3
1
For the past 14 years, 6 Kershaw Road has been much more than a house to its owners — it has been a place where family life has unfolded, memories have been made and, most importantly, where the family has had the space to grow.
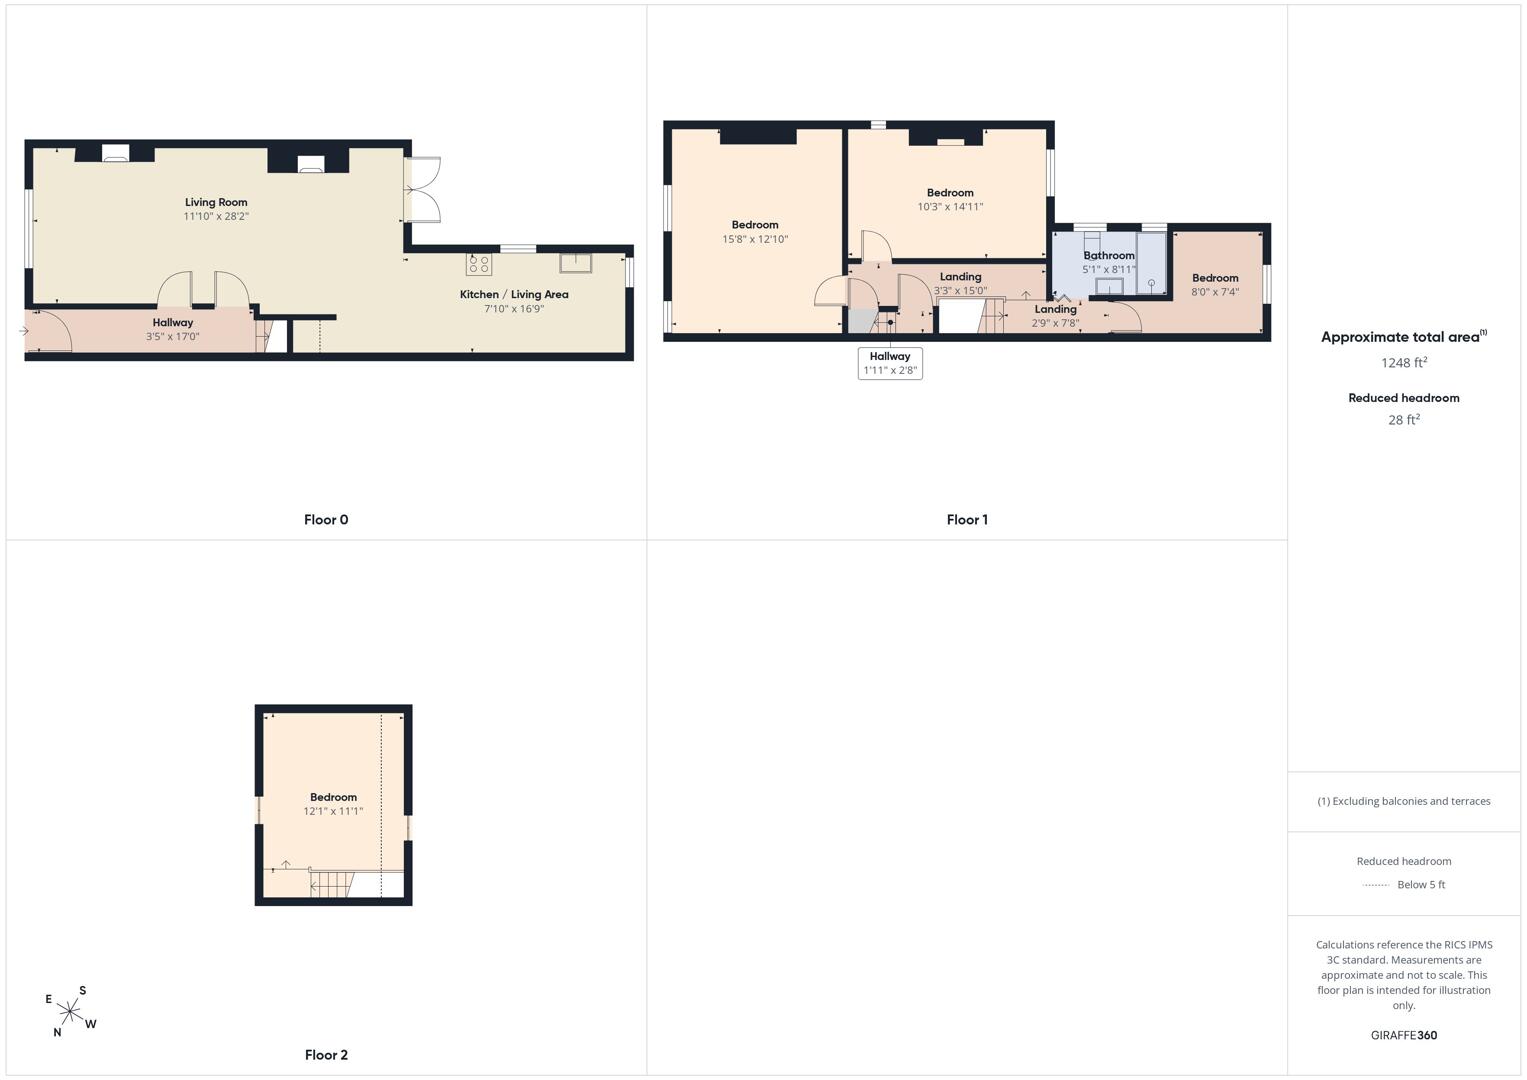
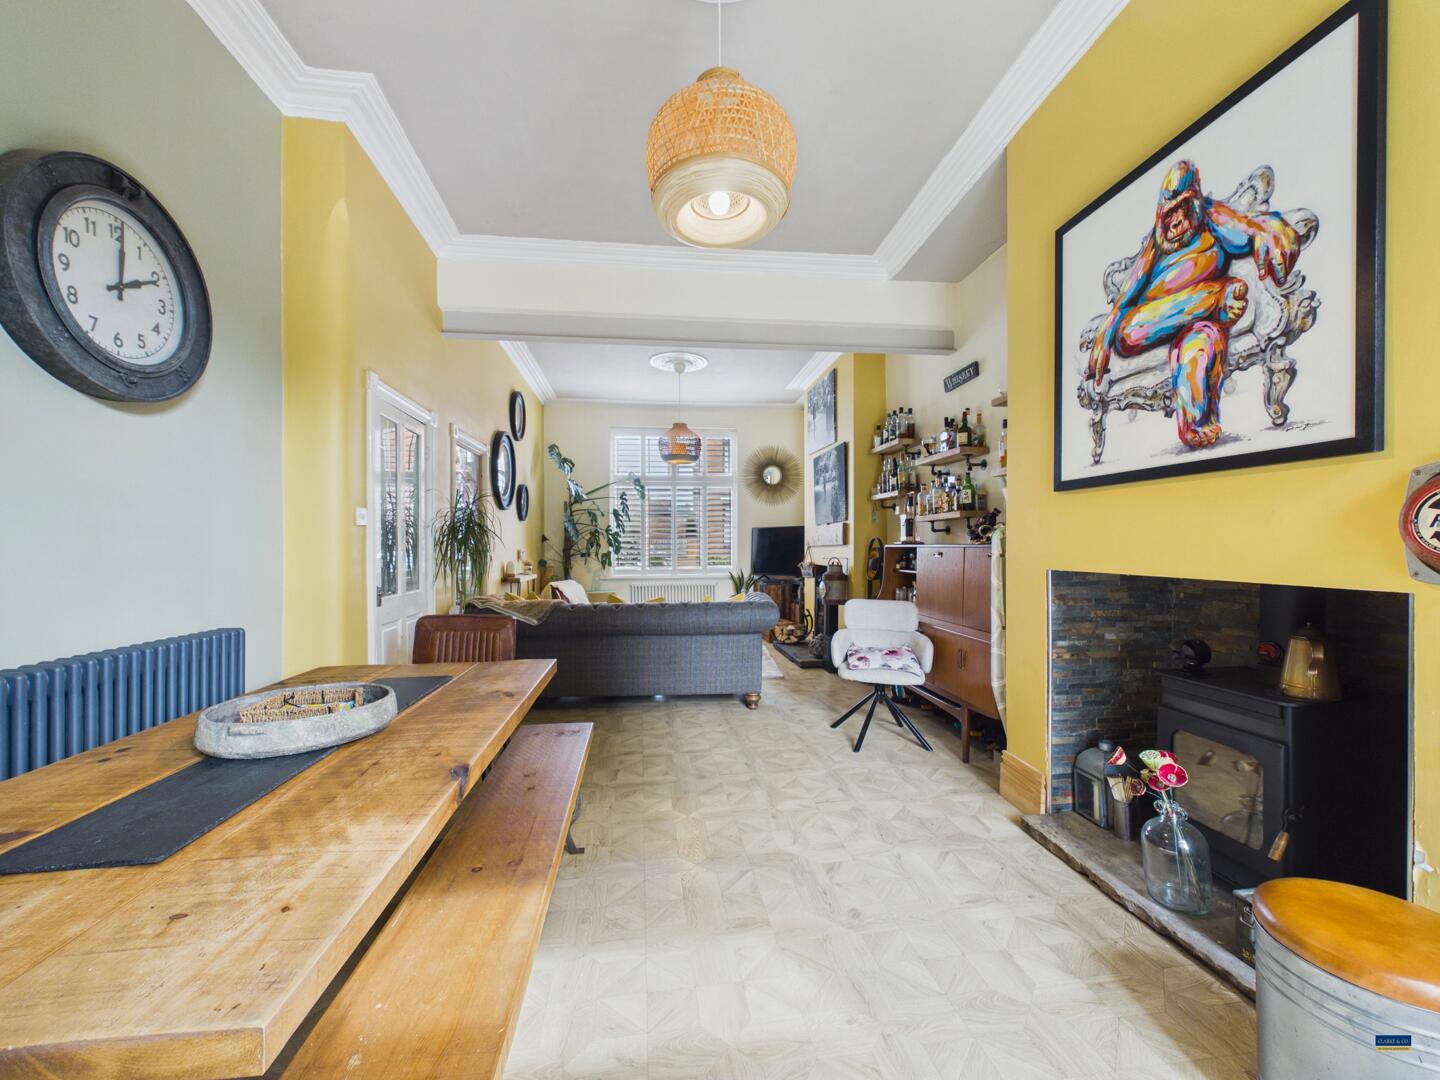
A home of such generous proportions has been perfectly suited to family life, offering the freedom to grow together while still having room for everyone to have their own space. The open-plan ground floor creates a wonderful sense of togetherness, with the home’s high ceilings and impressive room proportions adding to its feeling of space and light. The log burner and multi-fuel burner add warmth and character to the living spaces, making them feel particularly inviting.
There are three well-proportioned bedrooms, complemented by a versatile attic room, while throughout, a tasteful and considered design flows naturally from room to room, creating a property that feels both welcoming and stylish without losing the sense that this has always been a family home.
Now, after 14 years, the family has reached the point where the house is simply more space than they need, as the children have grown and are beginning their own chapters. It is therefore time for 6 Kershaw Road to begin its next one — with the hope that it will become a much-loved home for another family to grow into, just as they have.
Ideally positioned close to St John's Primary School, local shops and excellent transport links, with easy access into the city centre, the location complements what is already a spacious and beautifully presented family home.
Hallway
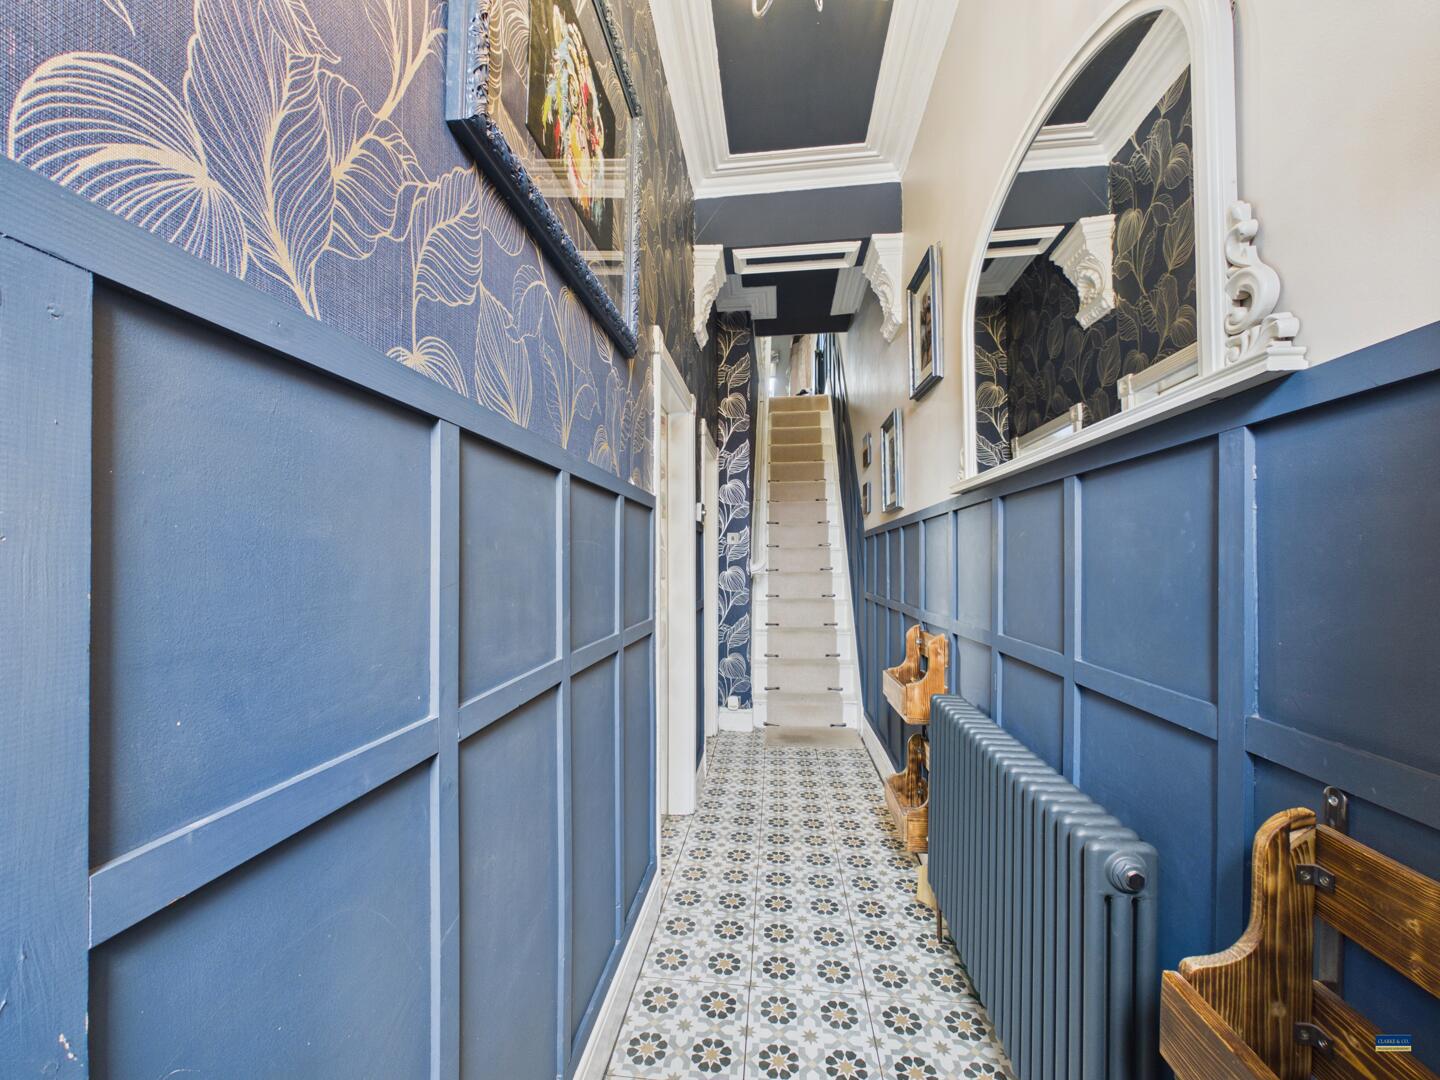
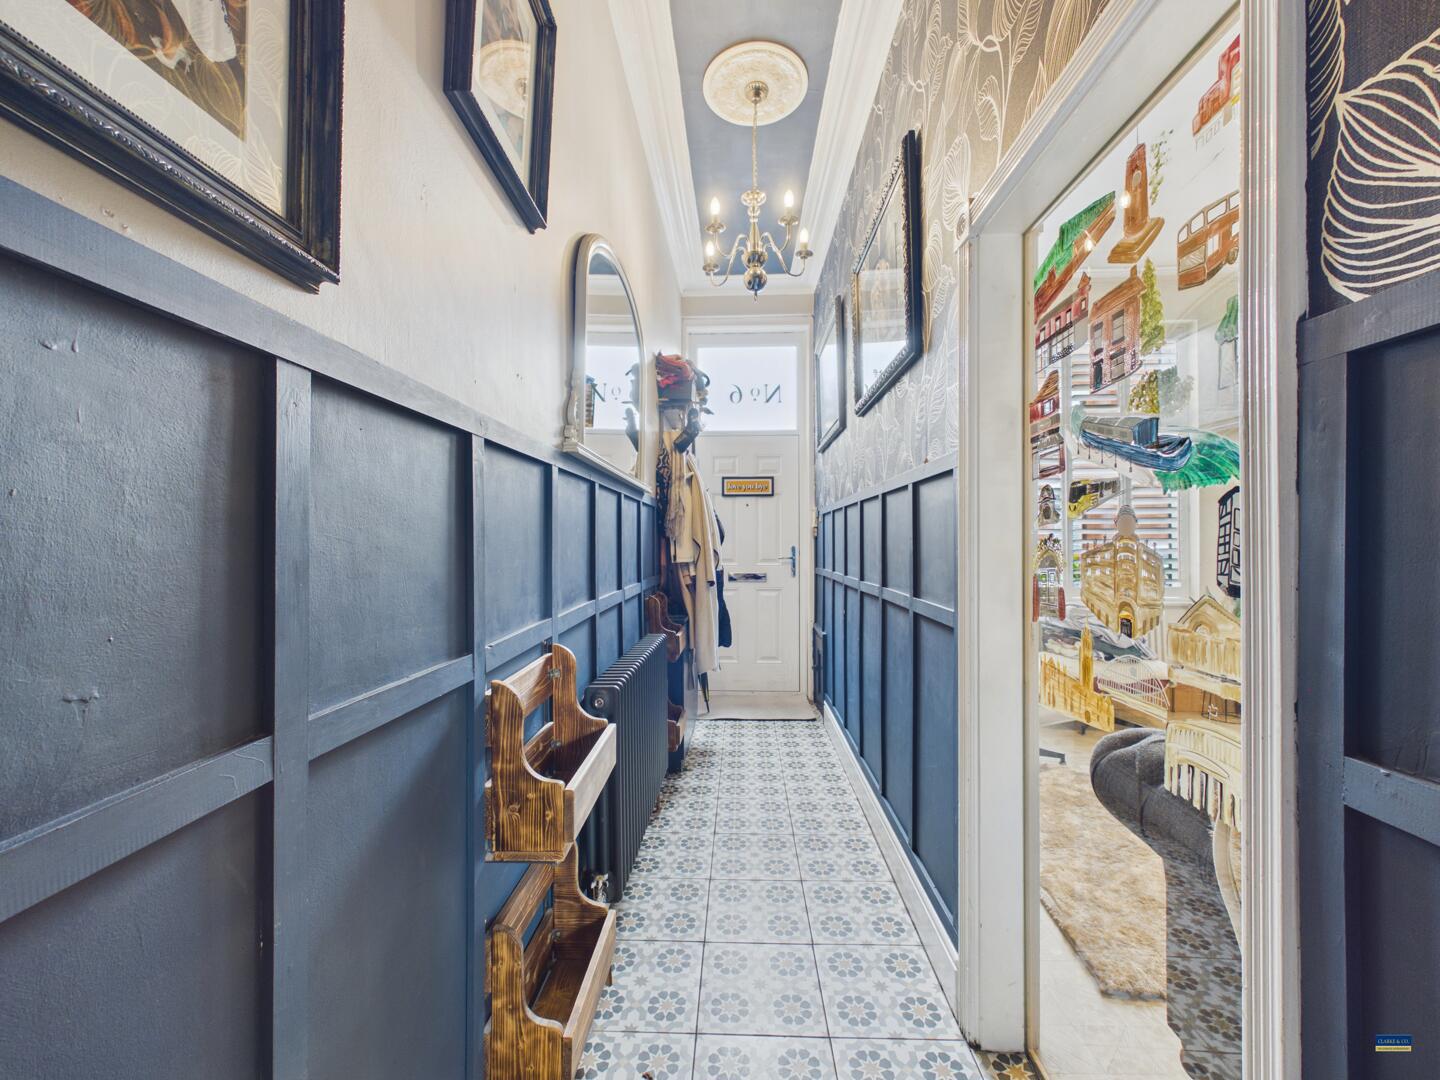
This charming entrance hallway is lined with deep blue wainscoting, complemented by patterned floor tiles, creating a striking and welcoming introduction to the home. The long, narrow hallway is well lit by natural light streaming through the front door.
Living Room / Dining Area
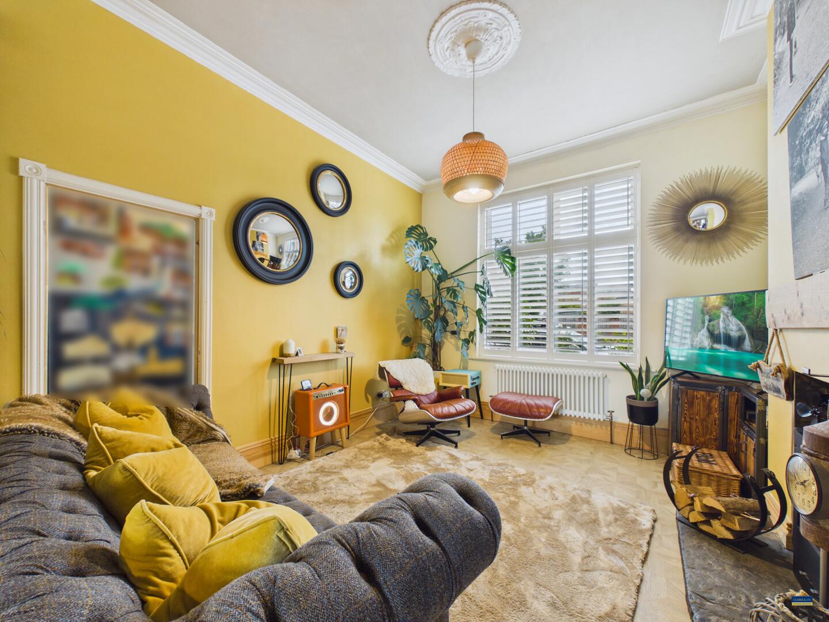
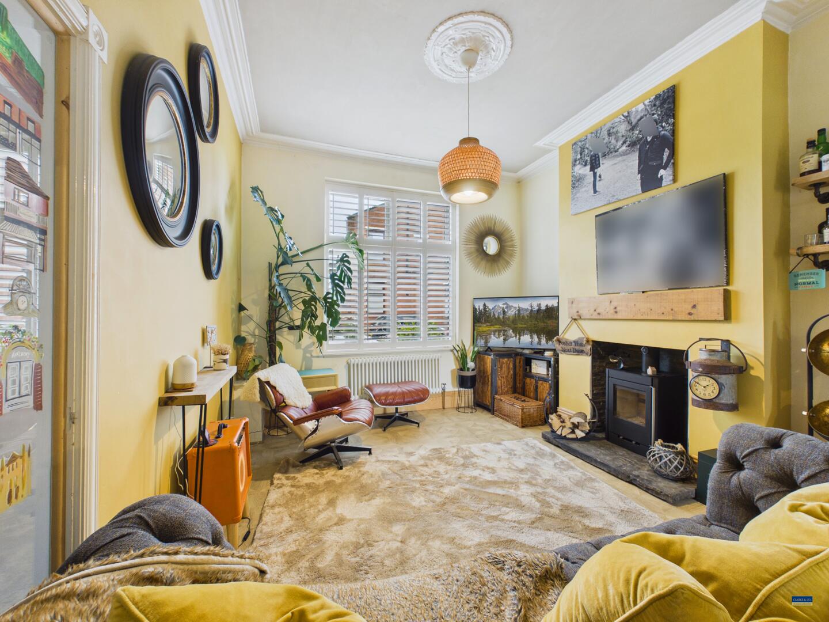
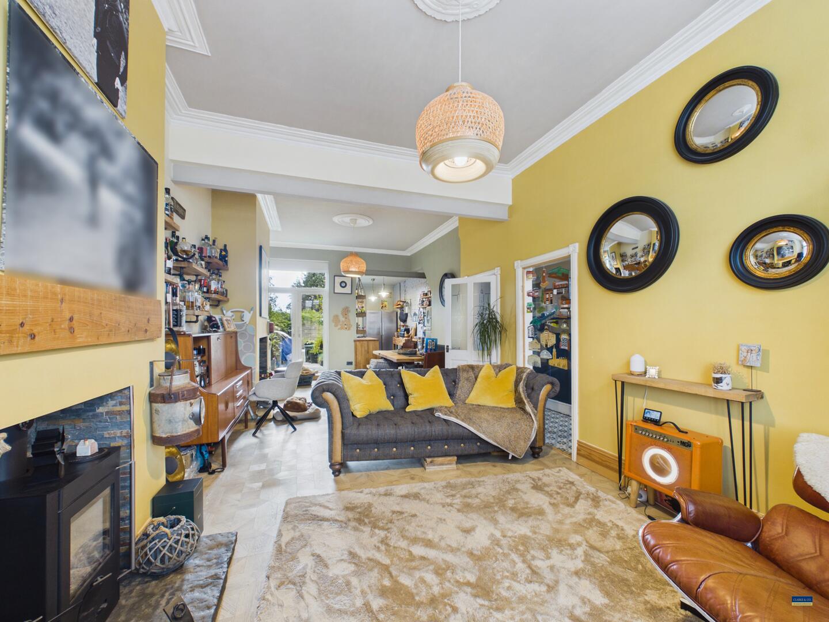
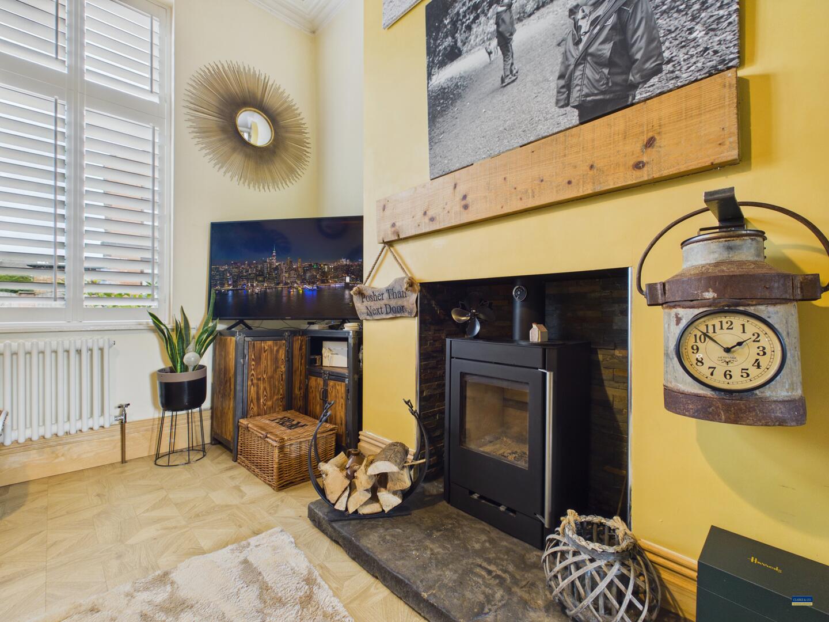
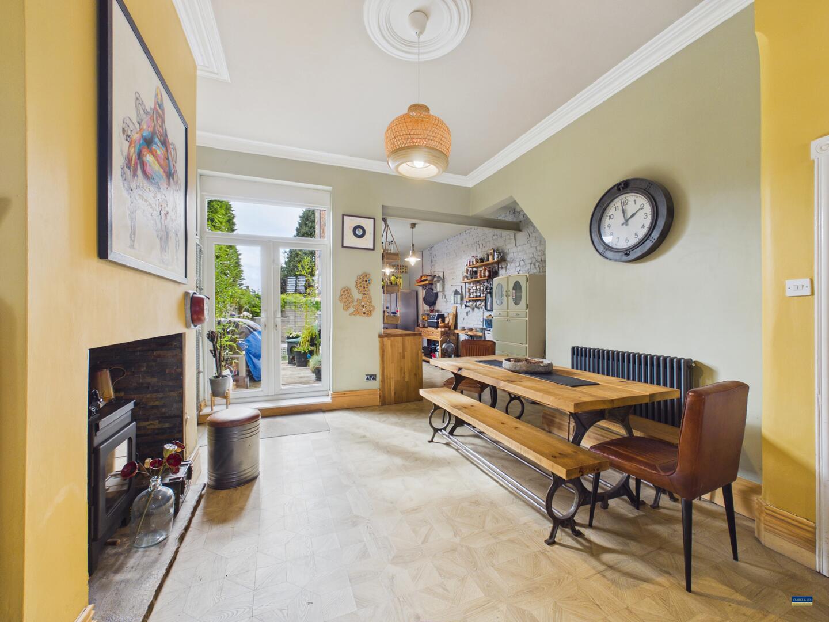
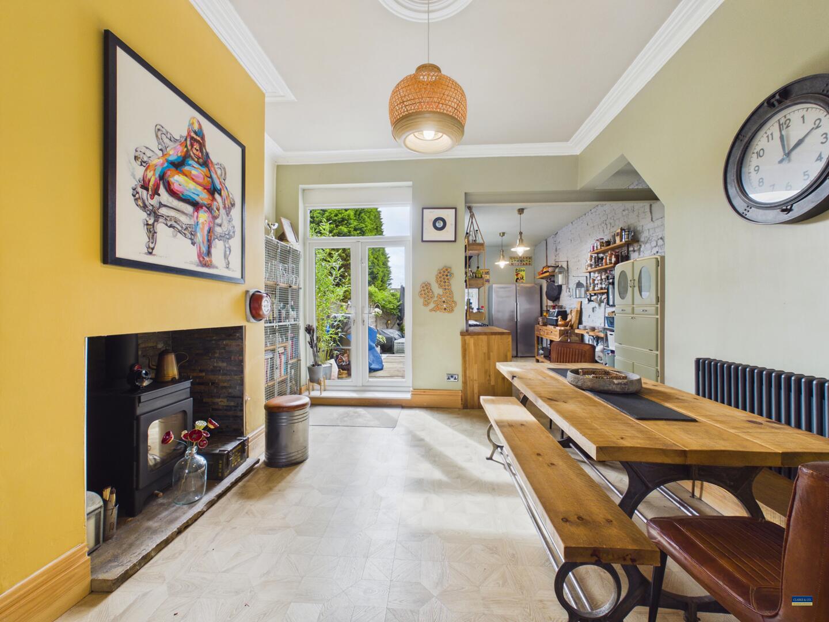
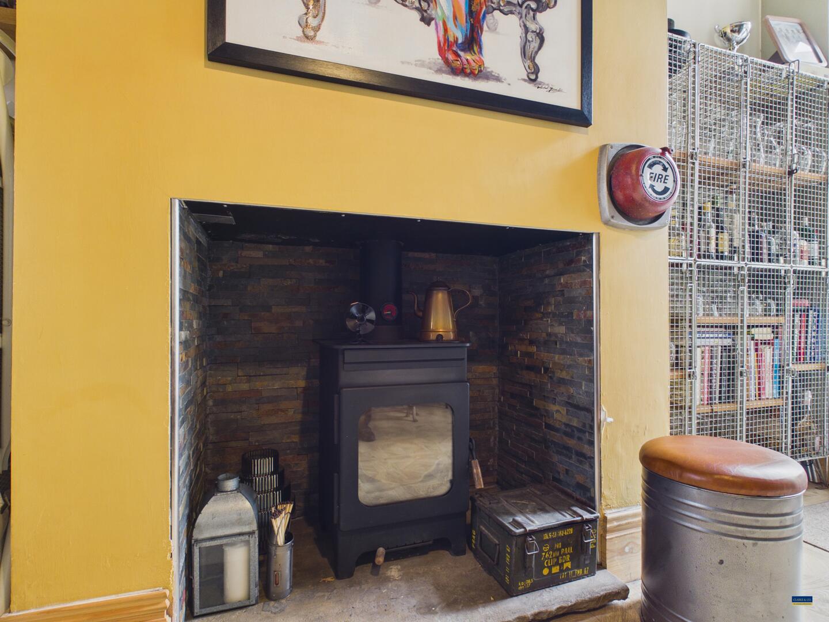
The living room is a warm and inviting space, enhanced by natural light filtering through front facing double glazed window. It features a striking wood-burning stove set within a stone hearth, high ceilings with decorative cornicing and ceiling roses, a comfortable arrangement for relaxing or entertaining. The room flows seamlessly into the dining area, which has a multi flue burner and French doors that open onto the garden, bringing in ample natural light and a sense of openness.
Kitchen
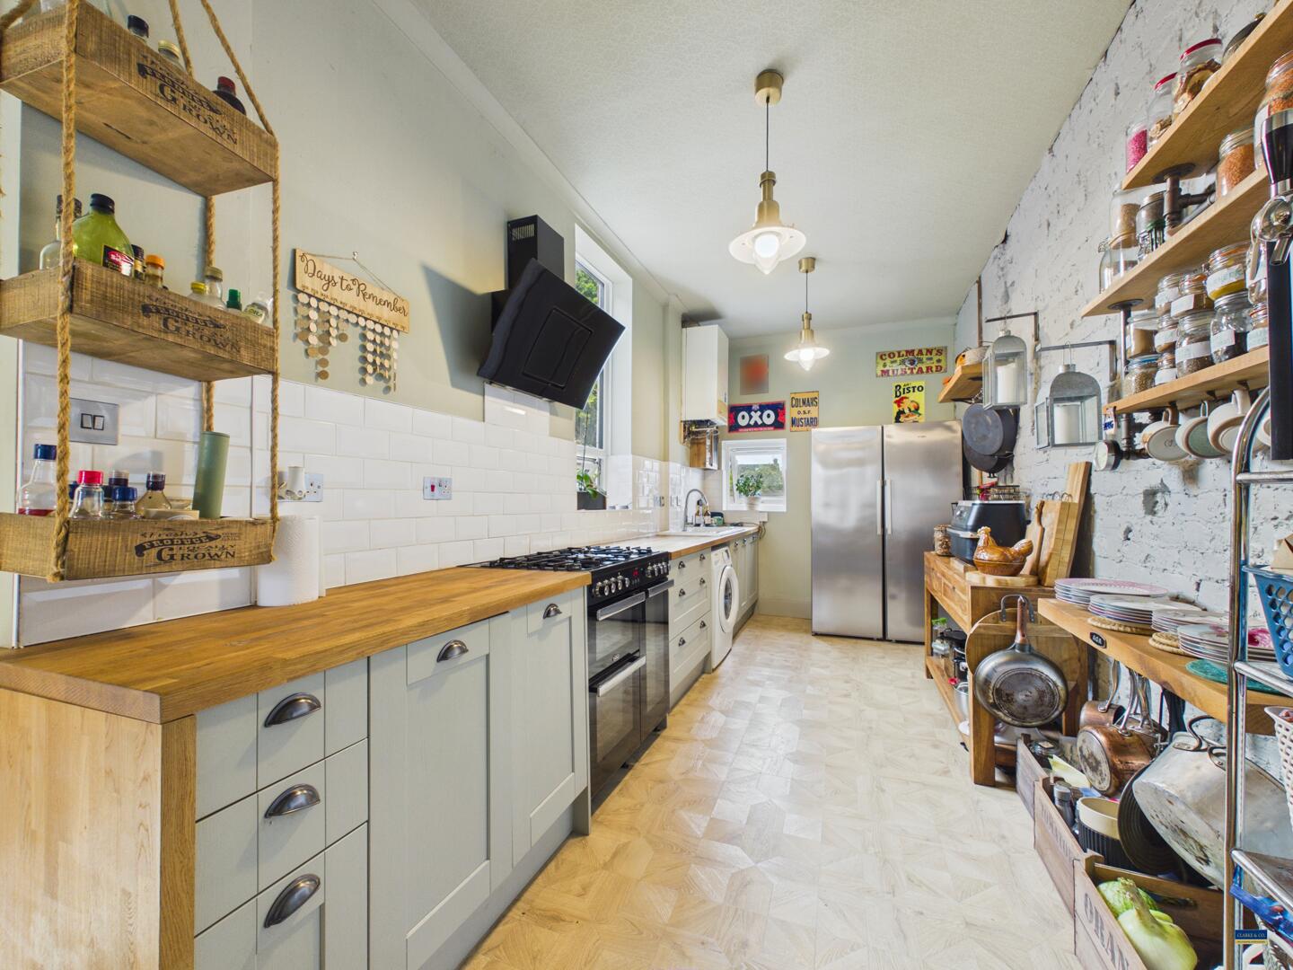
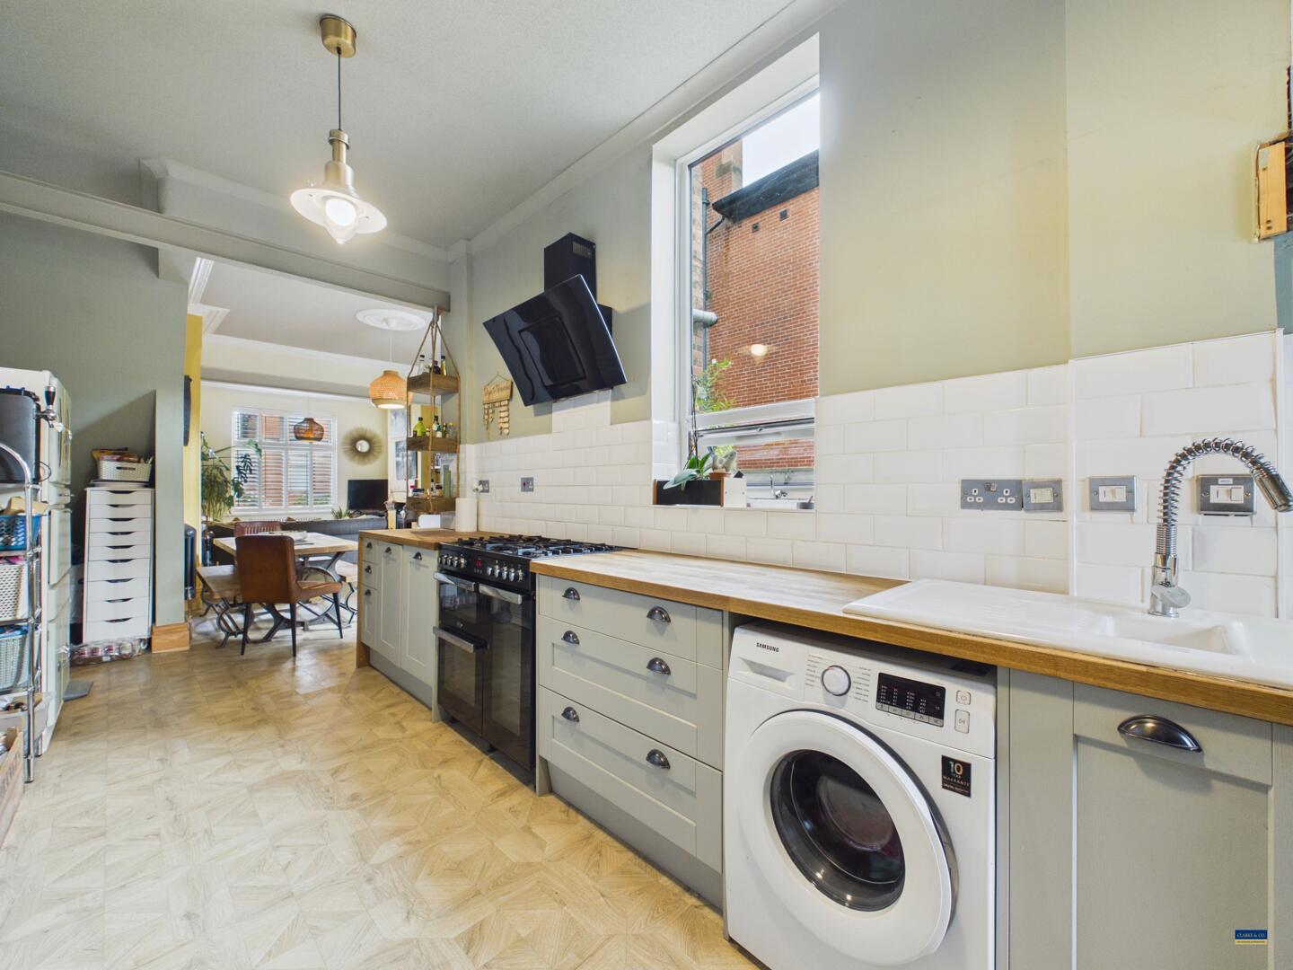
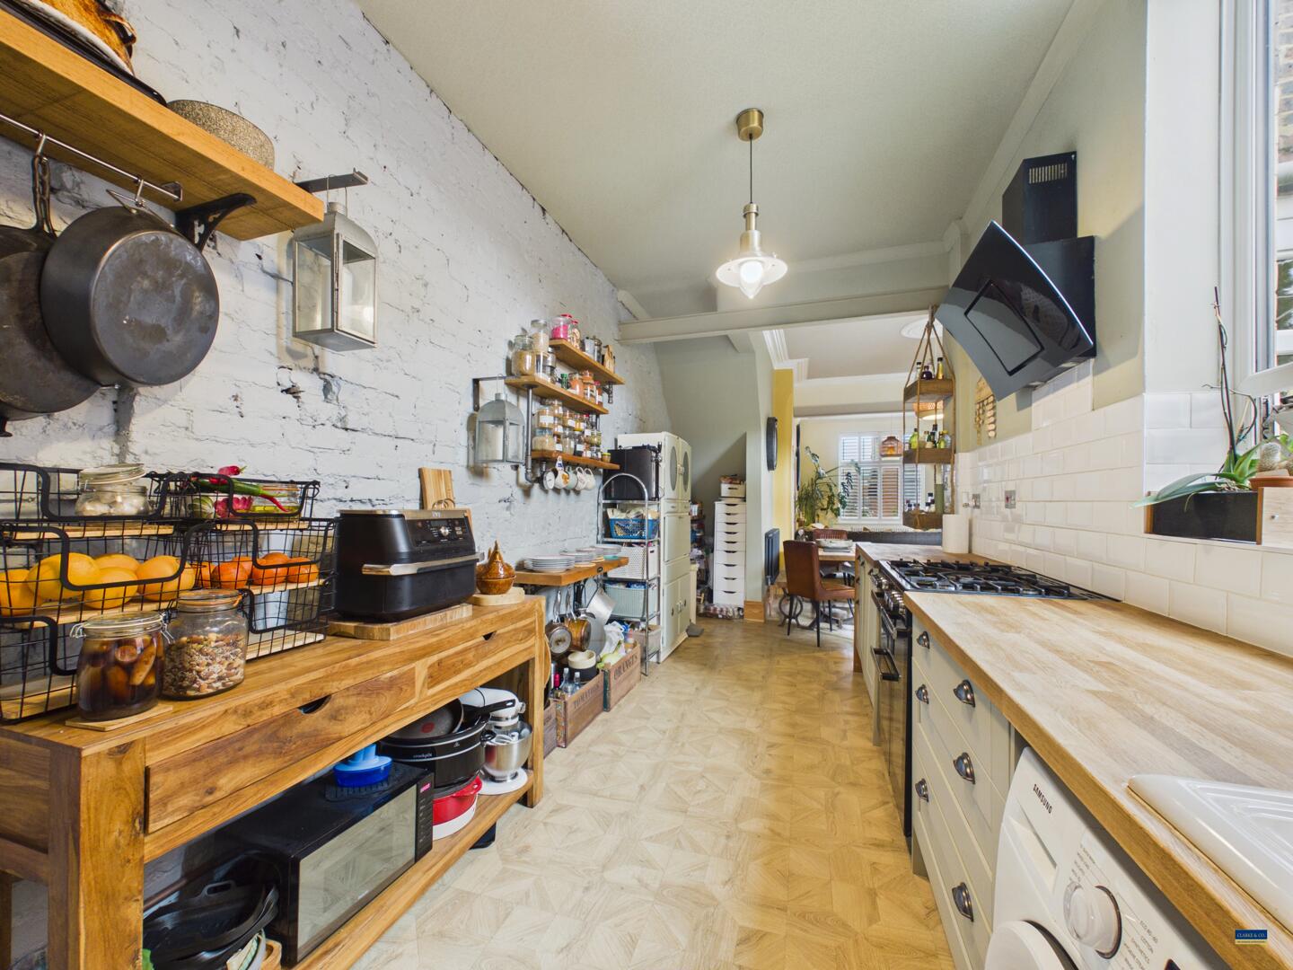
The kitchen is thoughtfully designed with pale green cabinetry topped with butcher block work surfaces, contrasted by white subway tiles and a partially exposed whitewashed brick wall. It offers integrated appliances including a range cooker, extractor hood and a washing machine, along with ample countertop and open shelving for storage. Two windows allow plenty of natural light, while the layout provides a practical flow from the dining area.
Landing
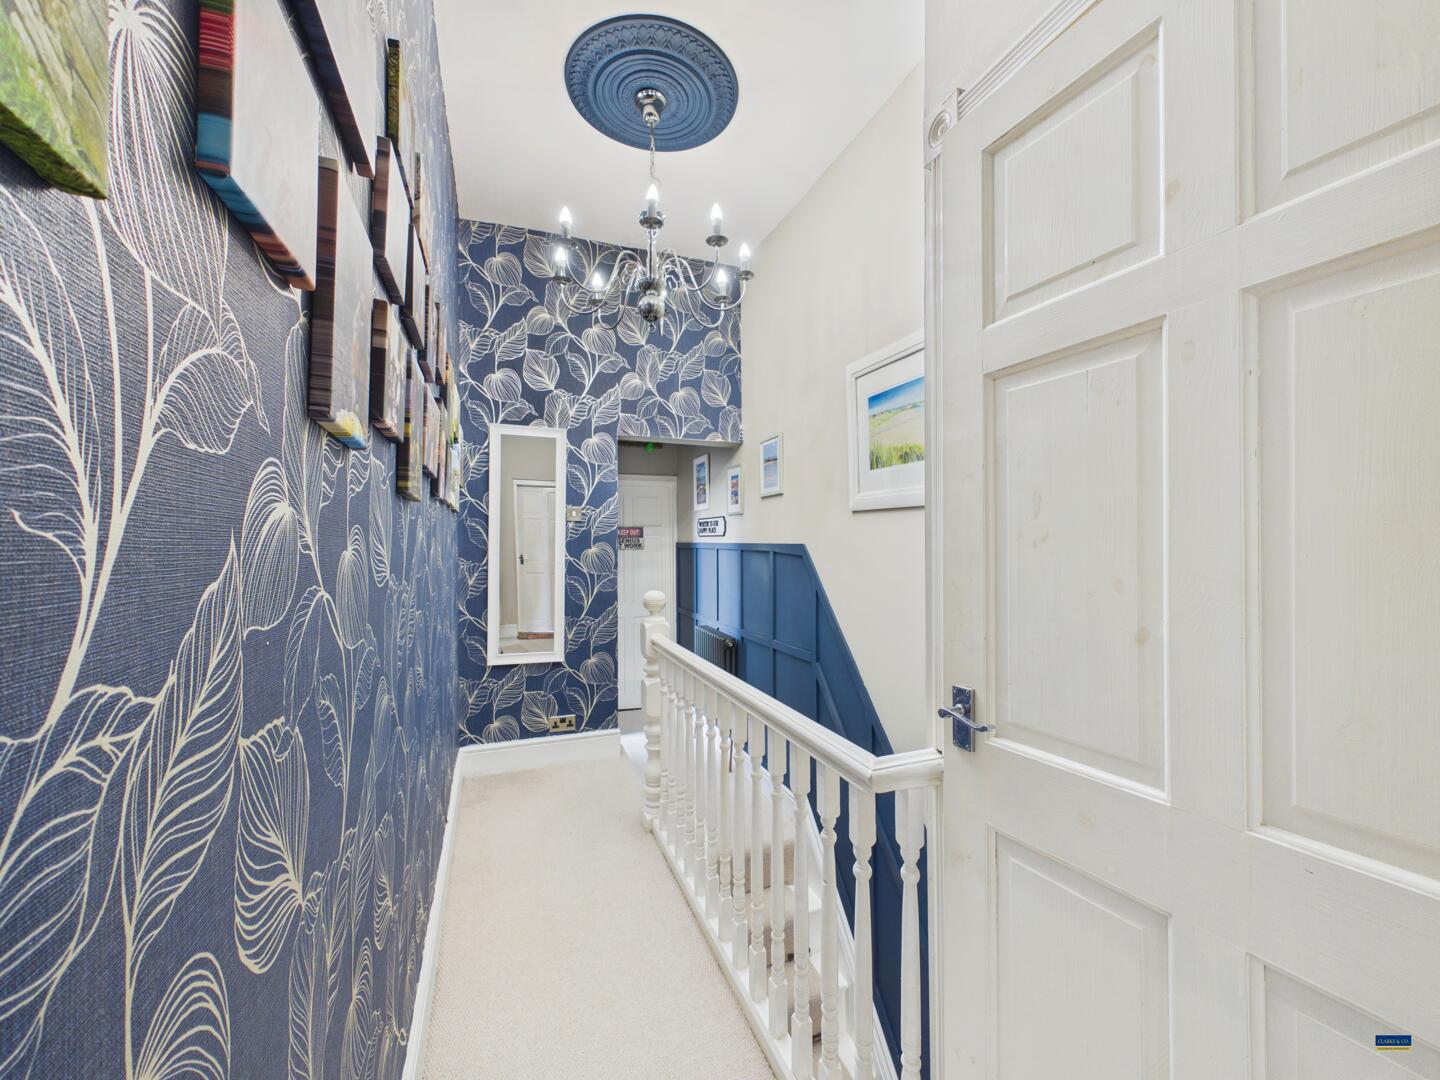
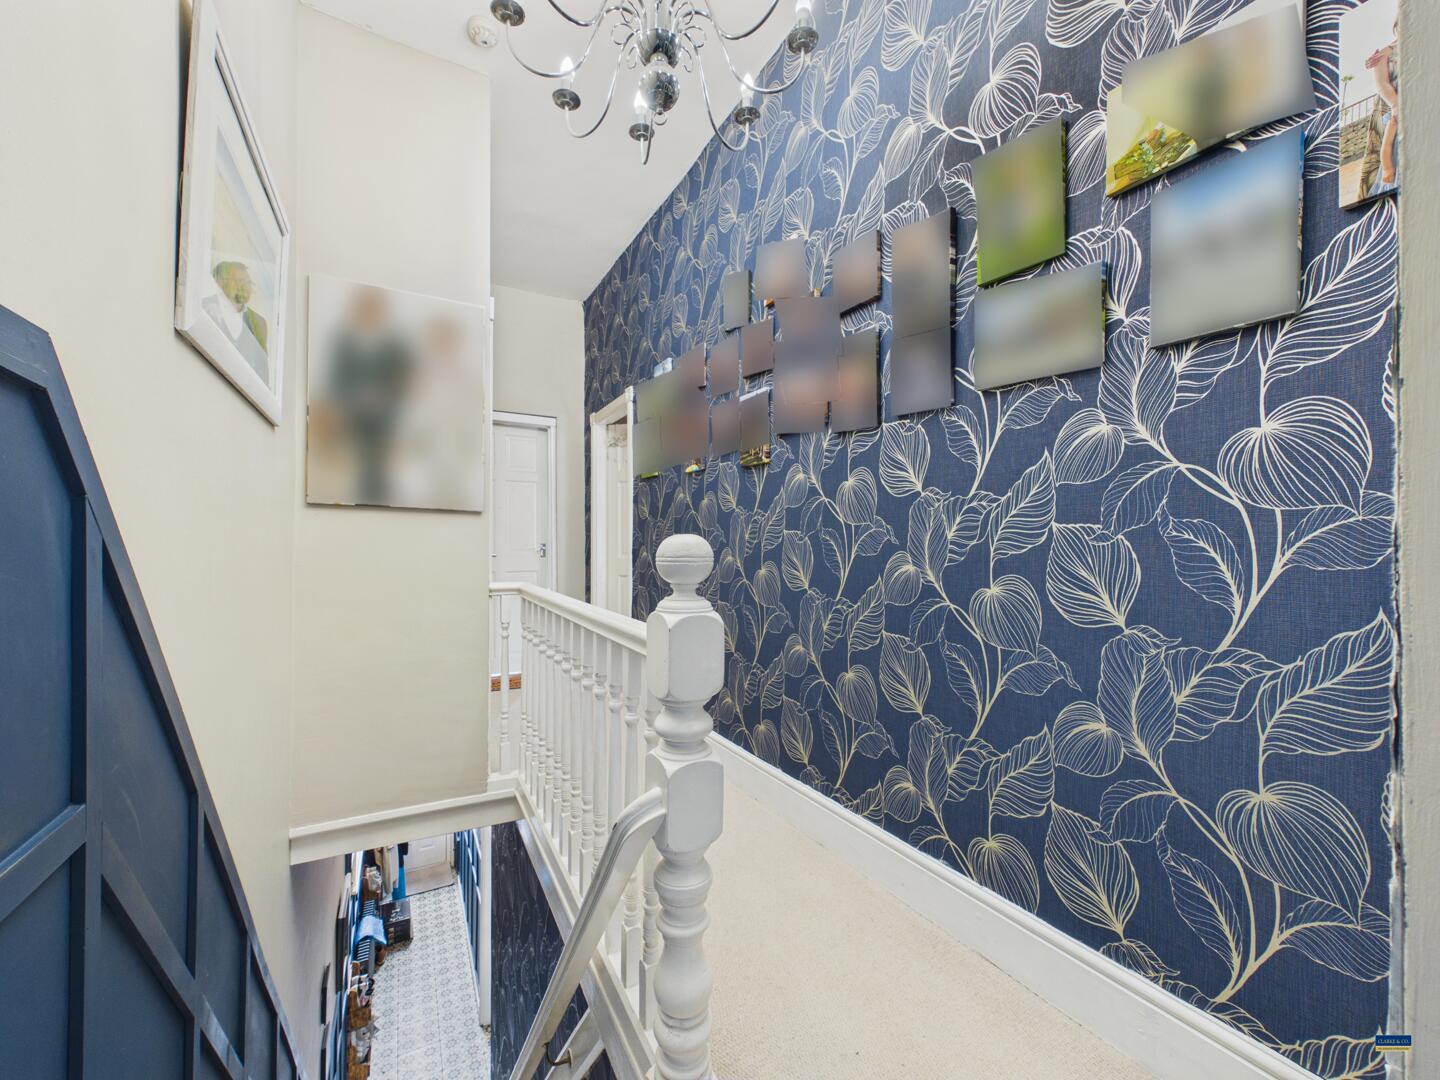
Continuing the deep blue wainscoting from the entrance hallway, the landing carries the same considered design throughout the first floor. A long and spacious landing, enhanced by high ceilings, provides access to all of the bedrooms and family bathroom, along with a useful storage cupboard.
Bedroom 1
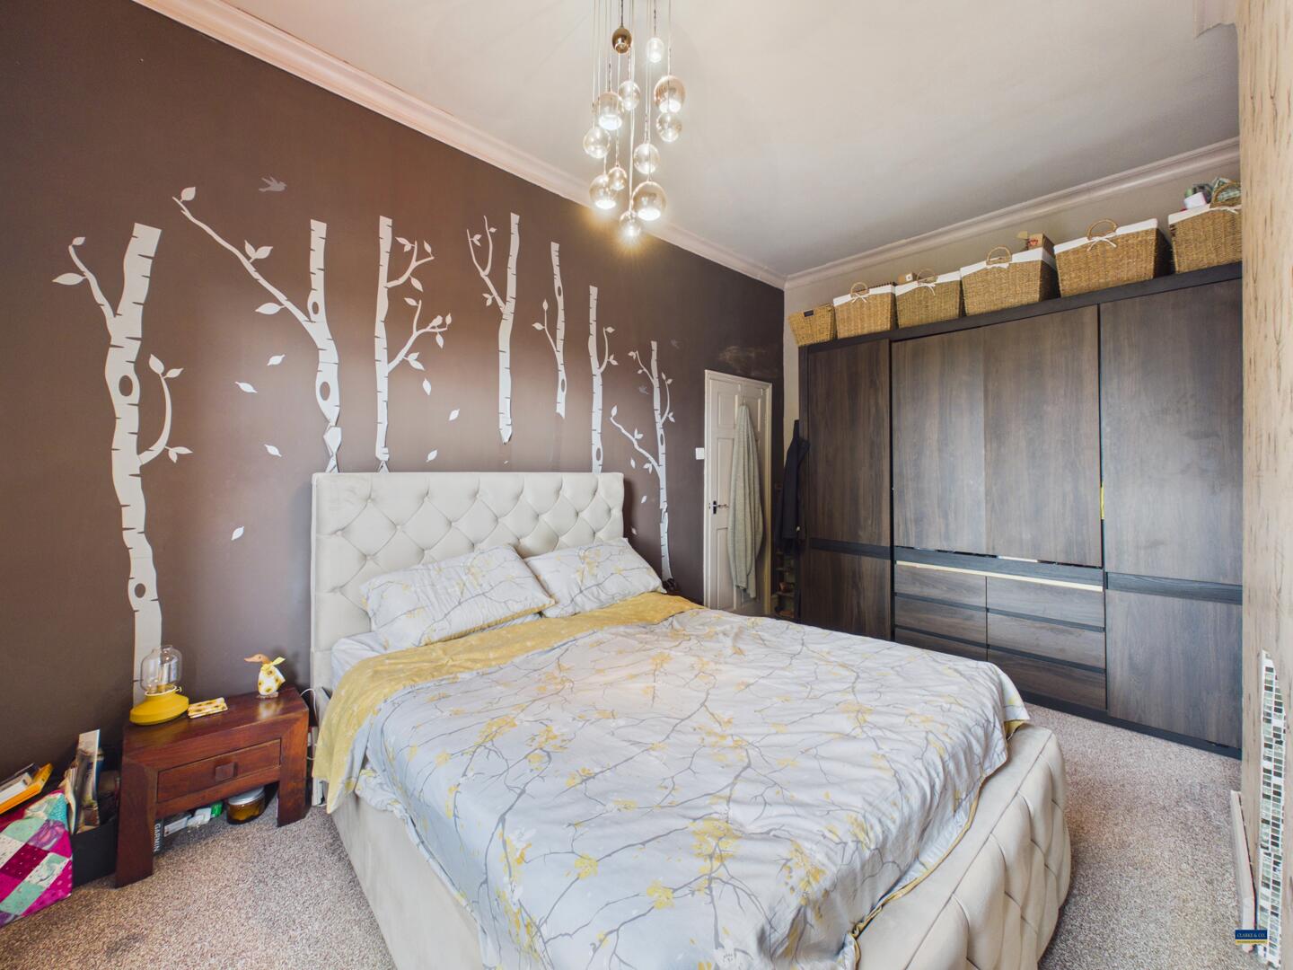
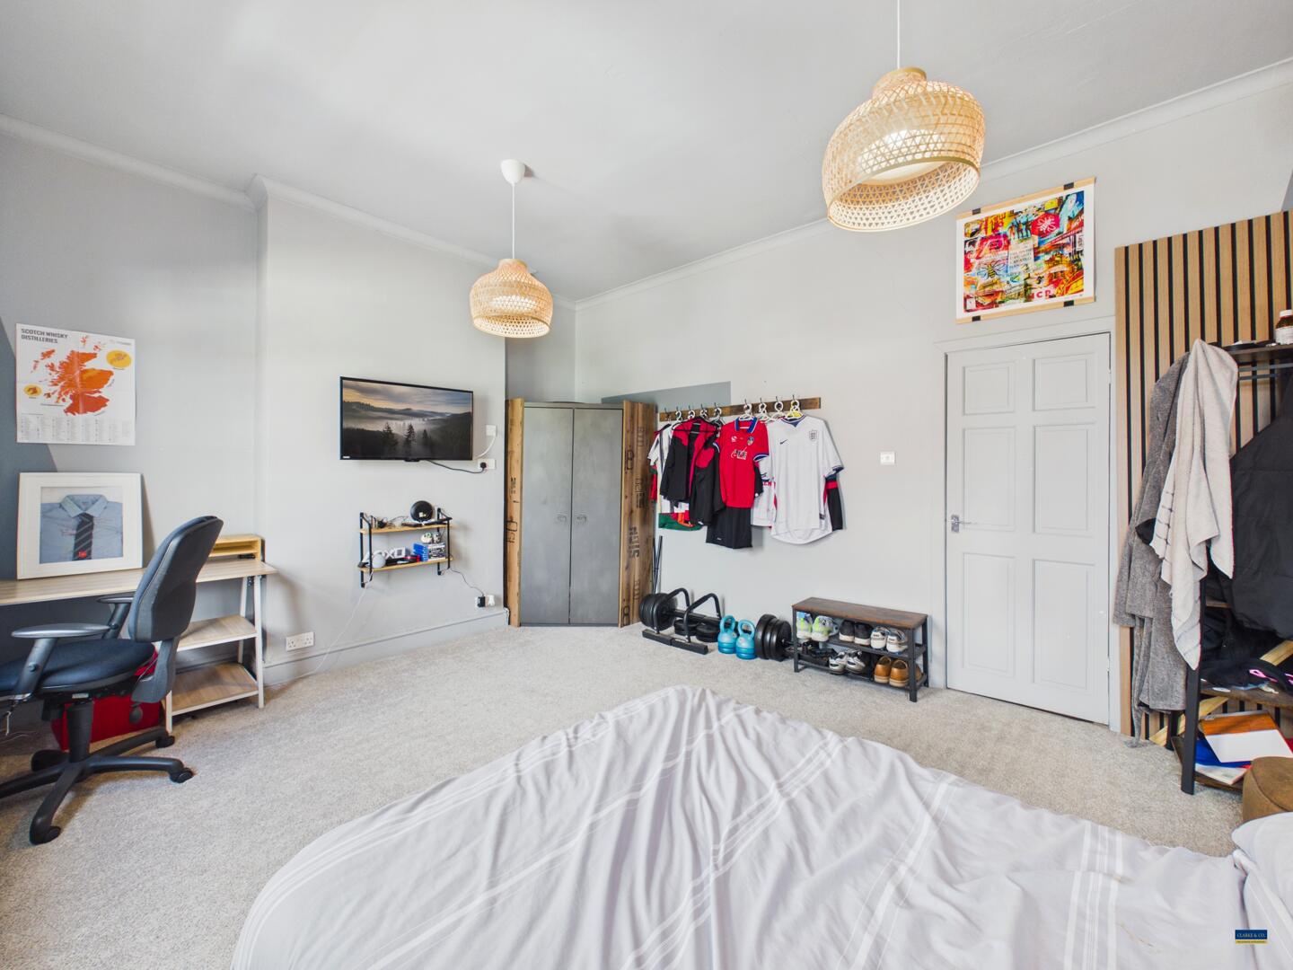
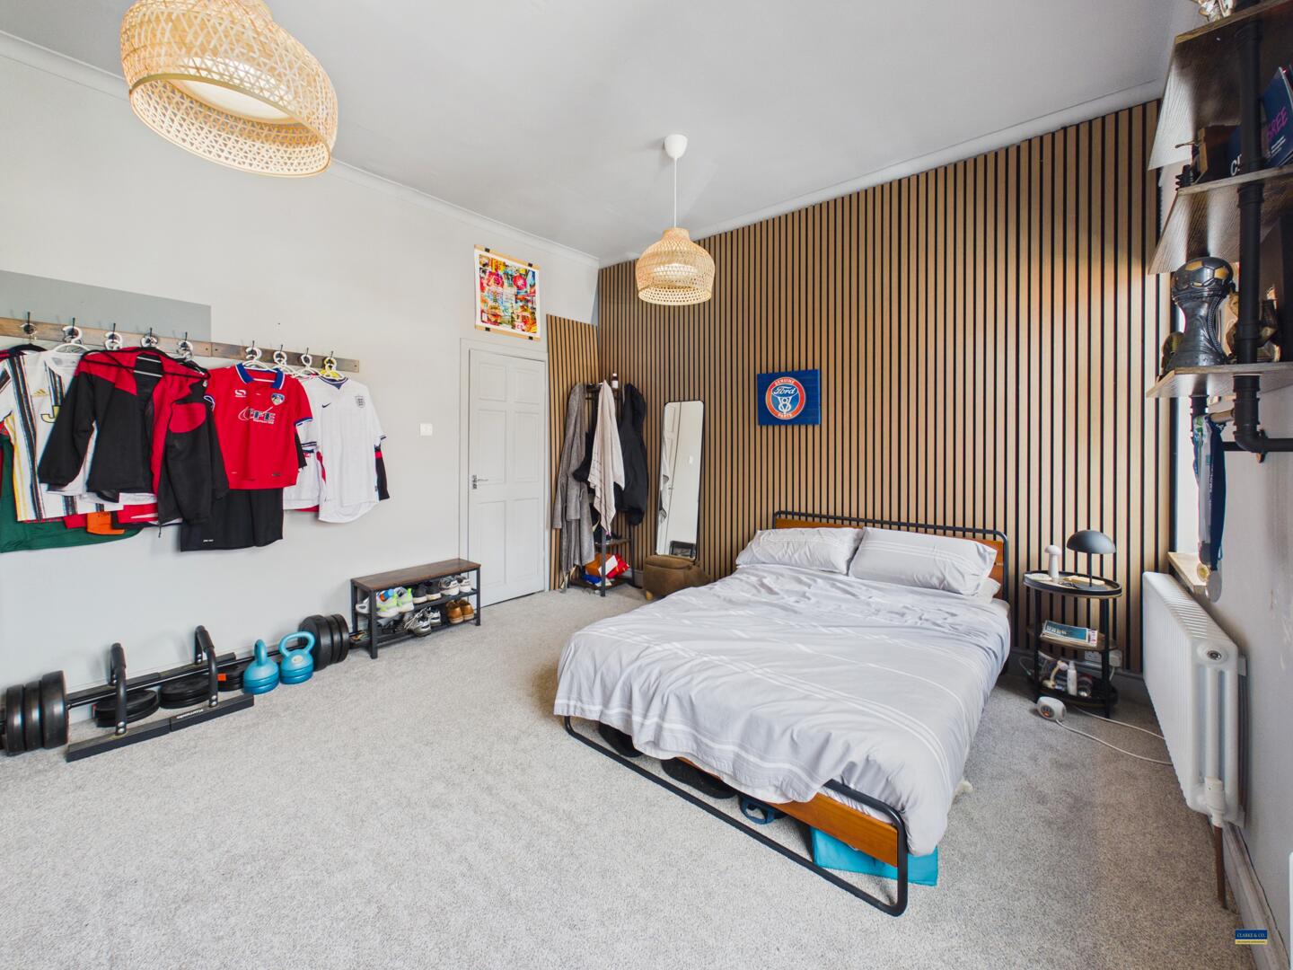
This bedroom benefits from two front facing double glazed windows and two radiators.
Bedroom 2
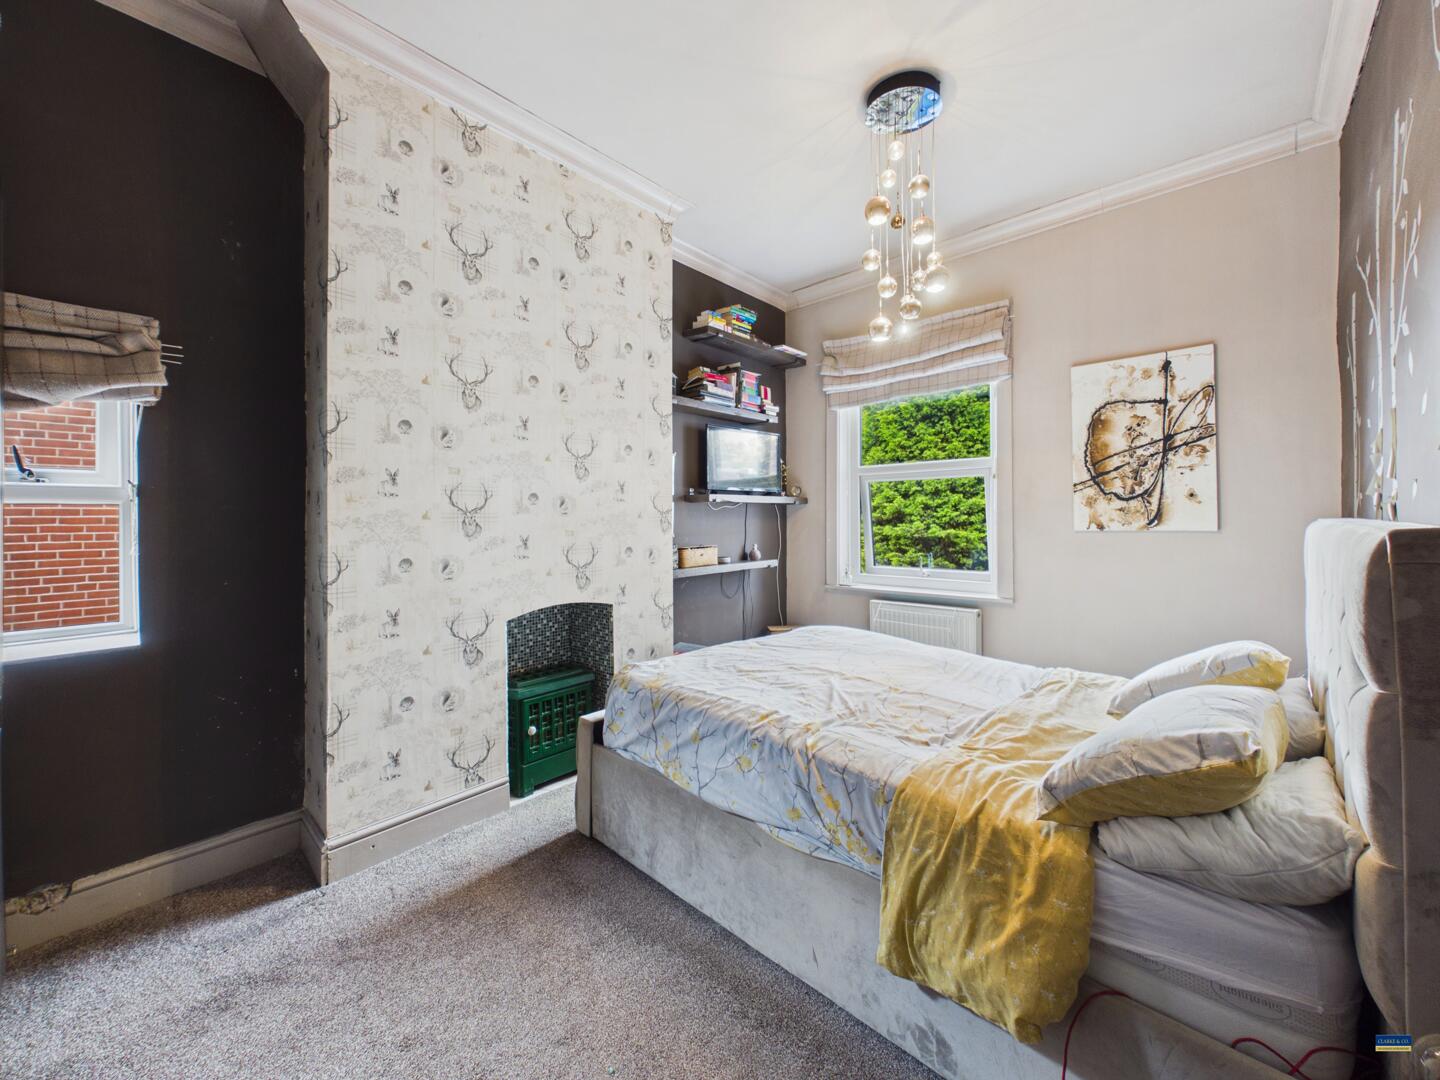
A cosy bedroom with side and rear-facing double-glazed windows, along with a built-in wardrobe spanning one wall.
Bedroom 3/ Office
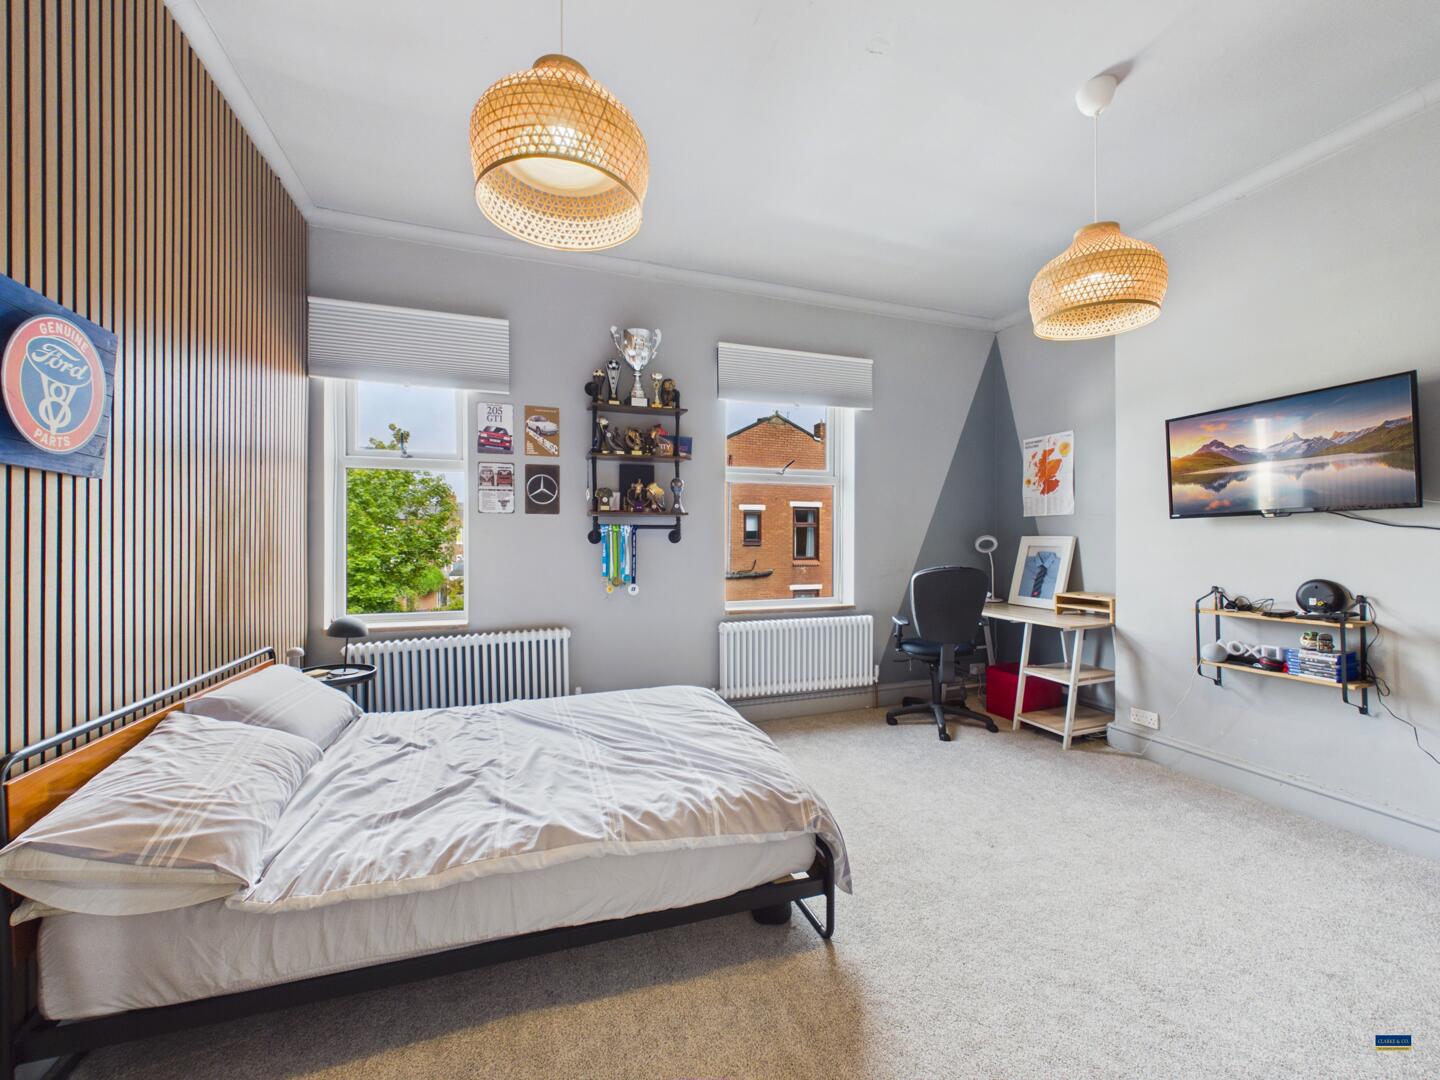
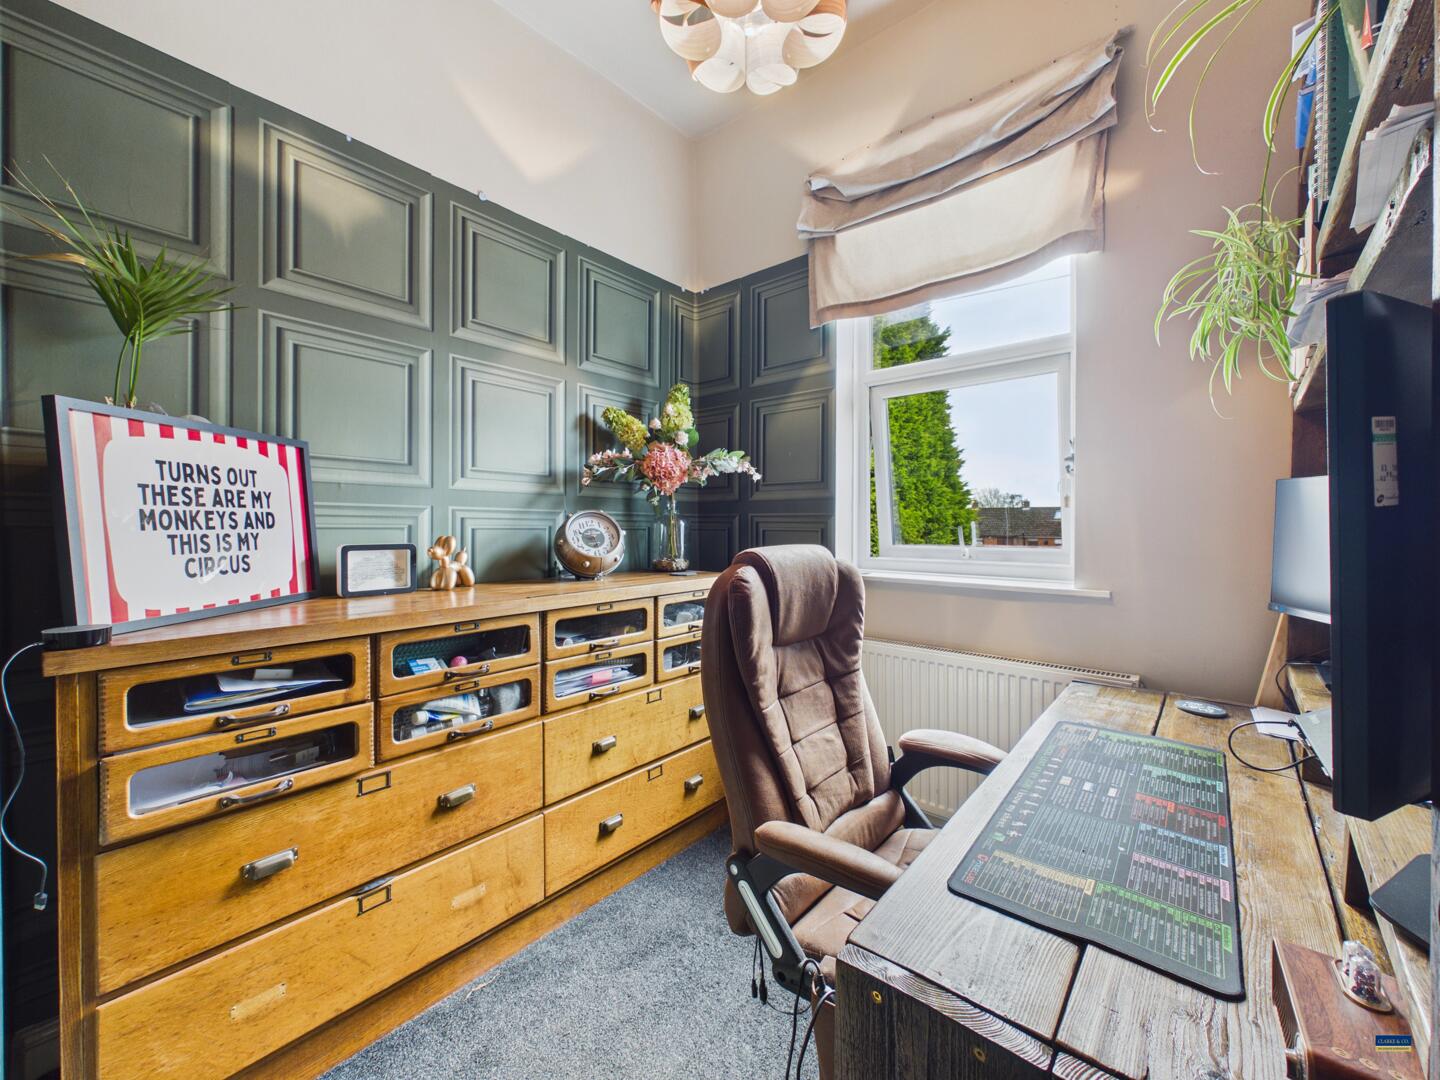
This third bedroom enjoys a large rear facing window, allowing plenty of natural light to fill the room. Currently used as a home office, the versatile space could equally be used as a single bedroom, offering flexibility to suit the needs of its new owners.
Bathroom
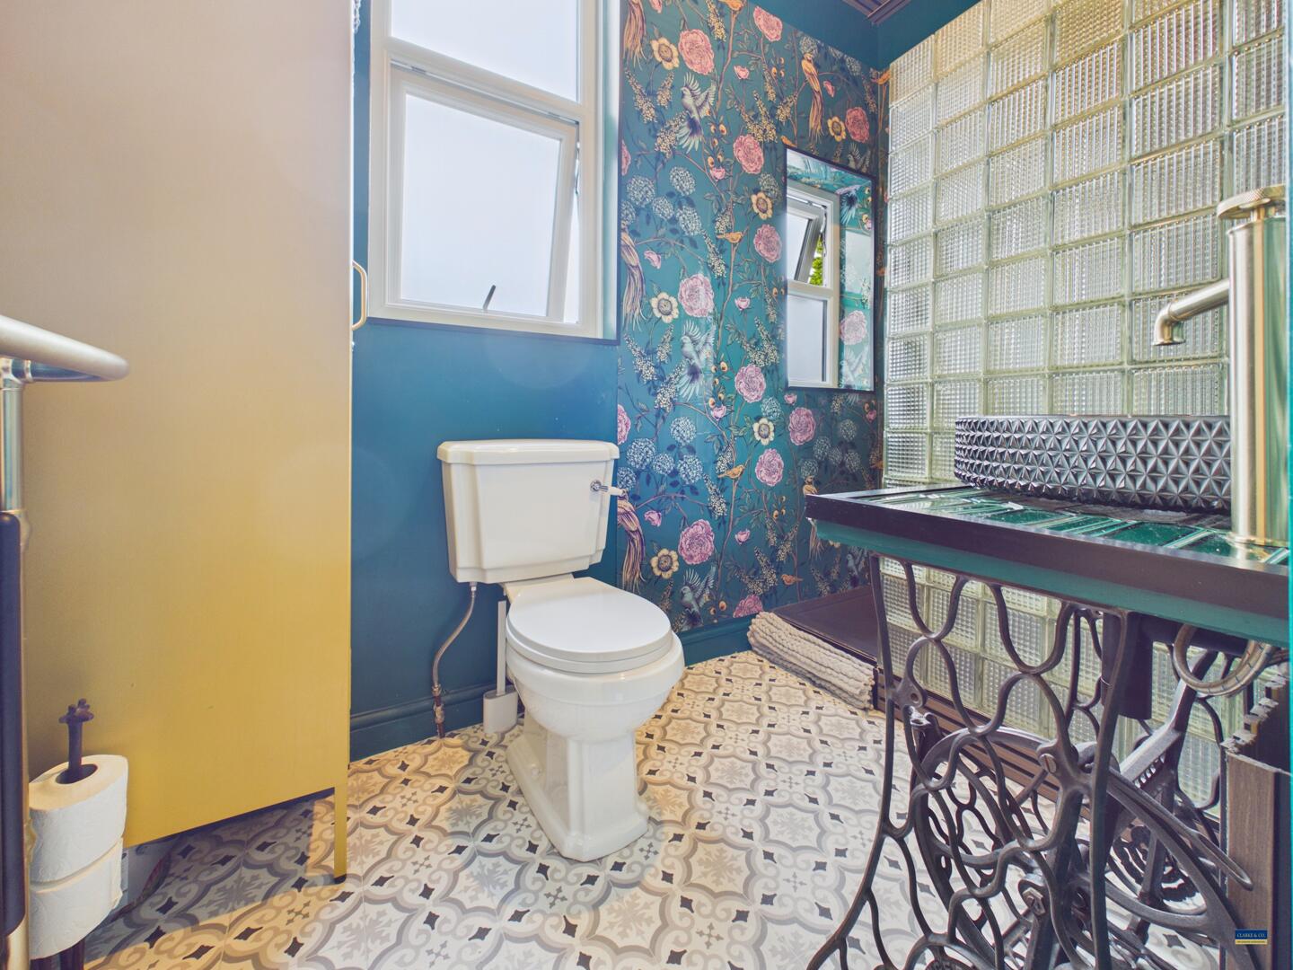
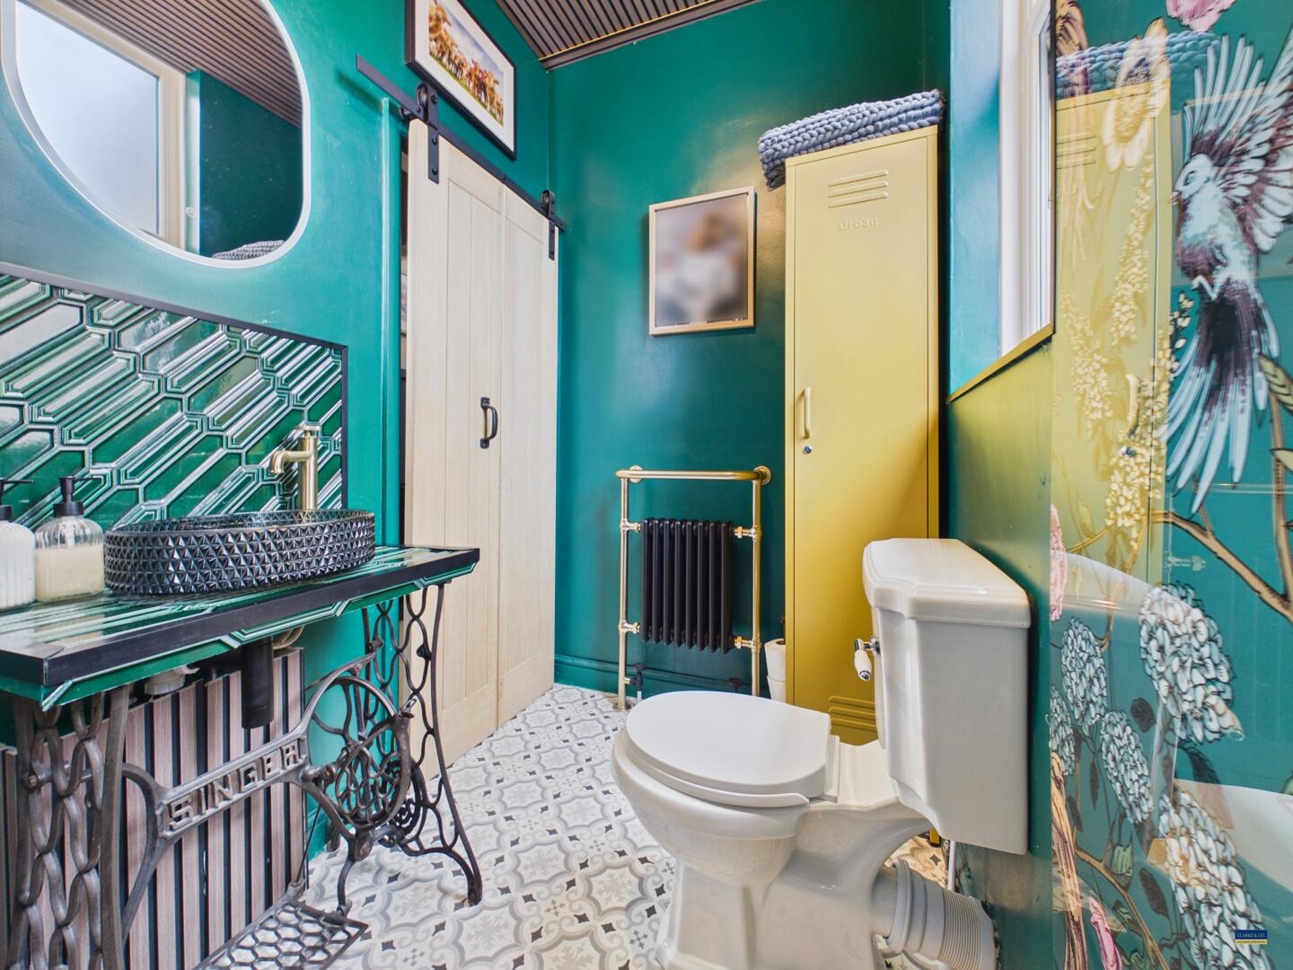
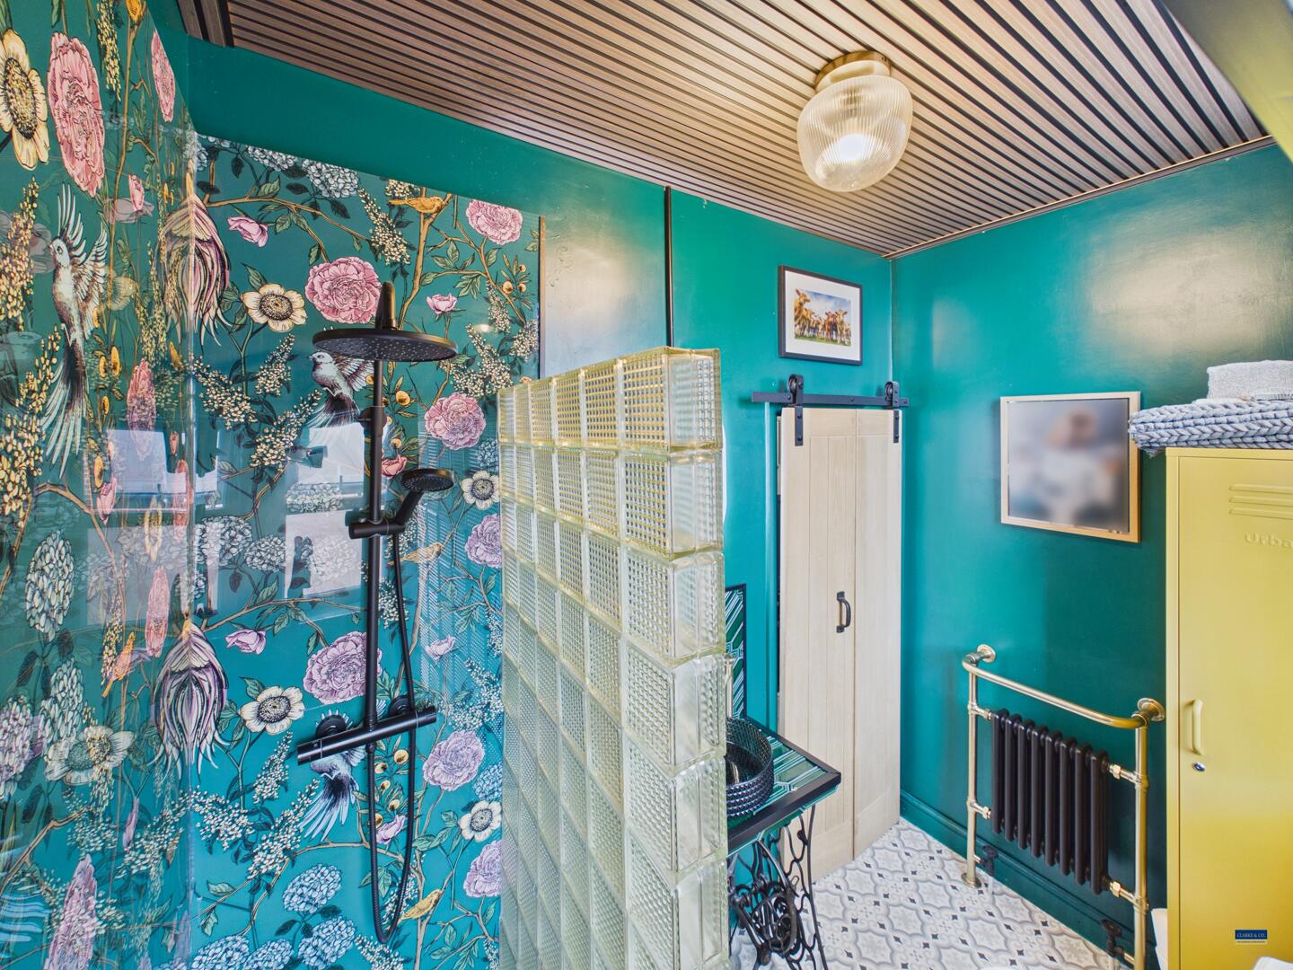
The family bathroom is stylishly decorated with a mix of floral and geometric patterns on the walls and floors. It includes a white toilet and a striking glass basin set on a vintage-style base, along with a frosted glass partition separates the shower space for privacy.
Attic room
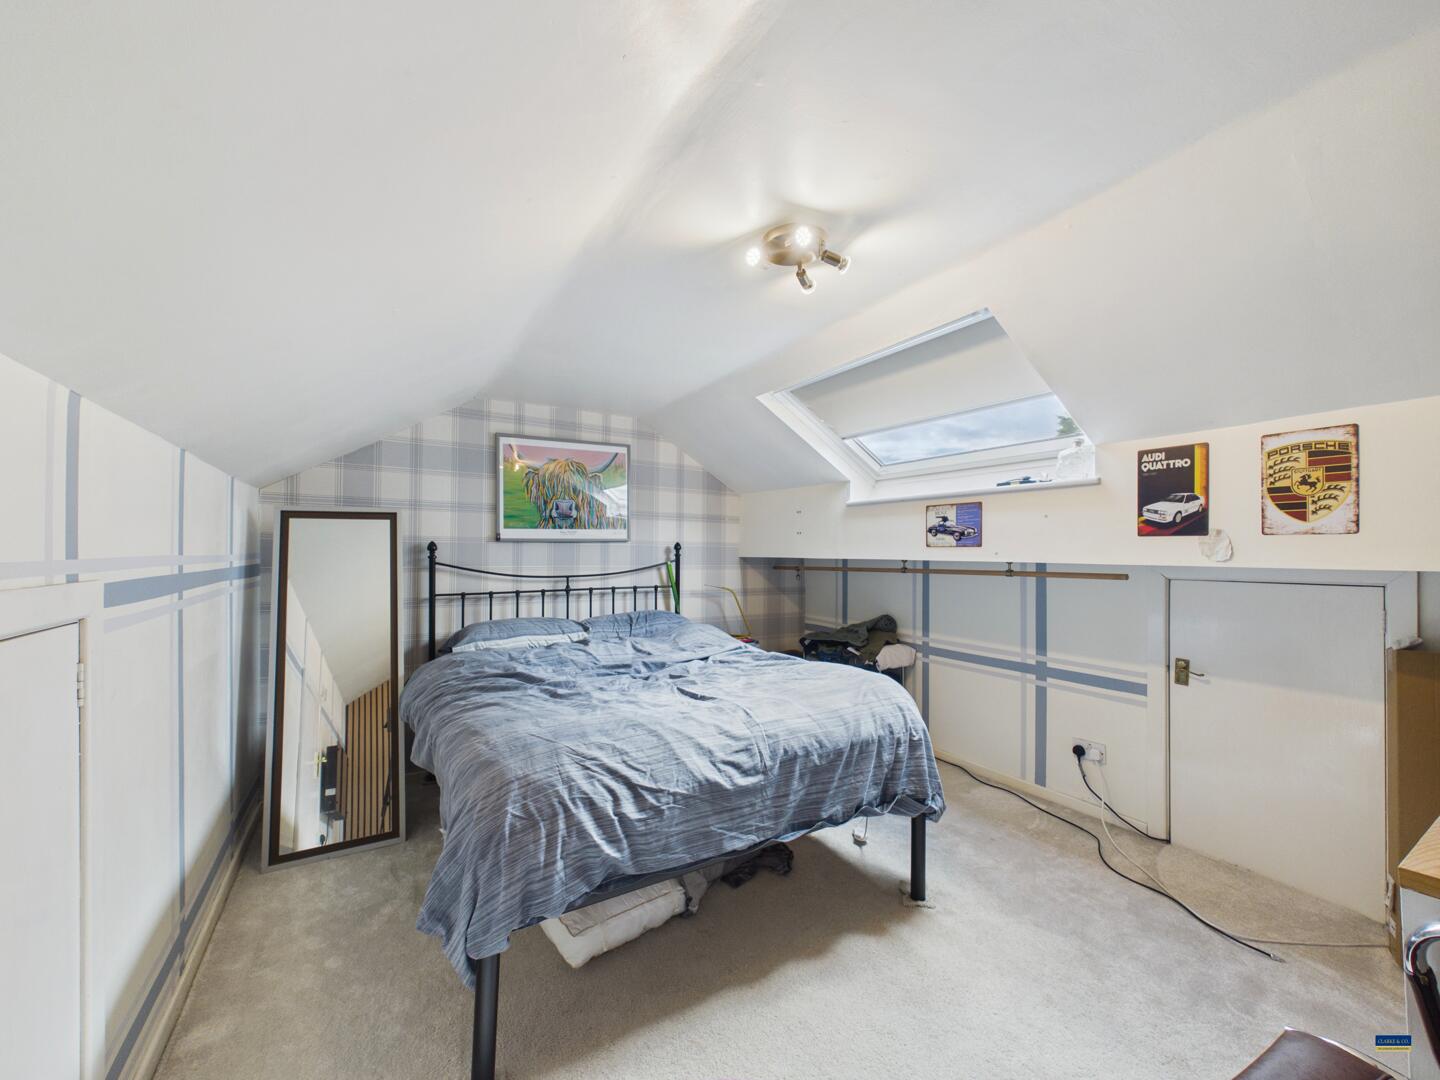
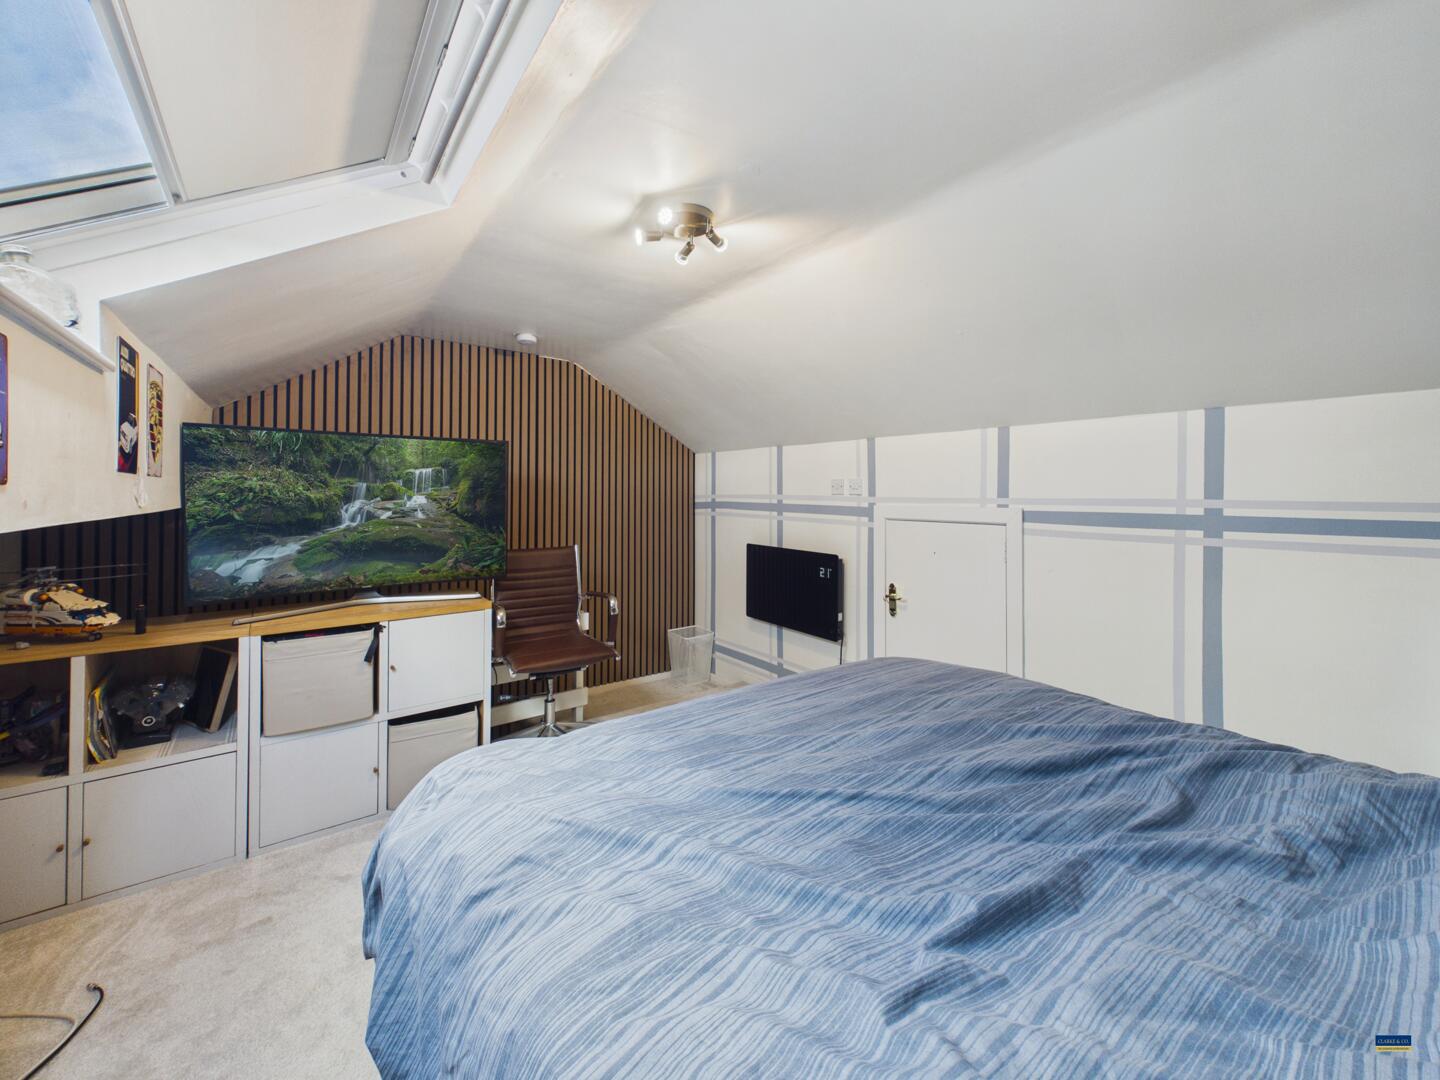
The attic bedroom has a cosy atmosphere with white walls and storage space within the eaves. A skylight window provides natural light offering a versatile space suited as a bedroom or snug.
Externally
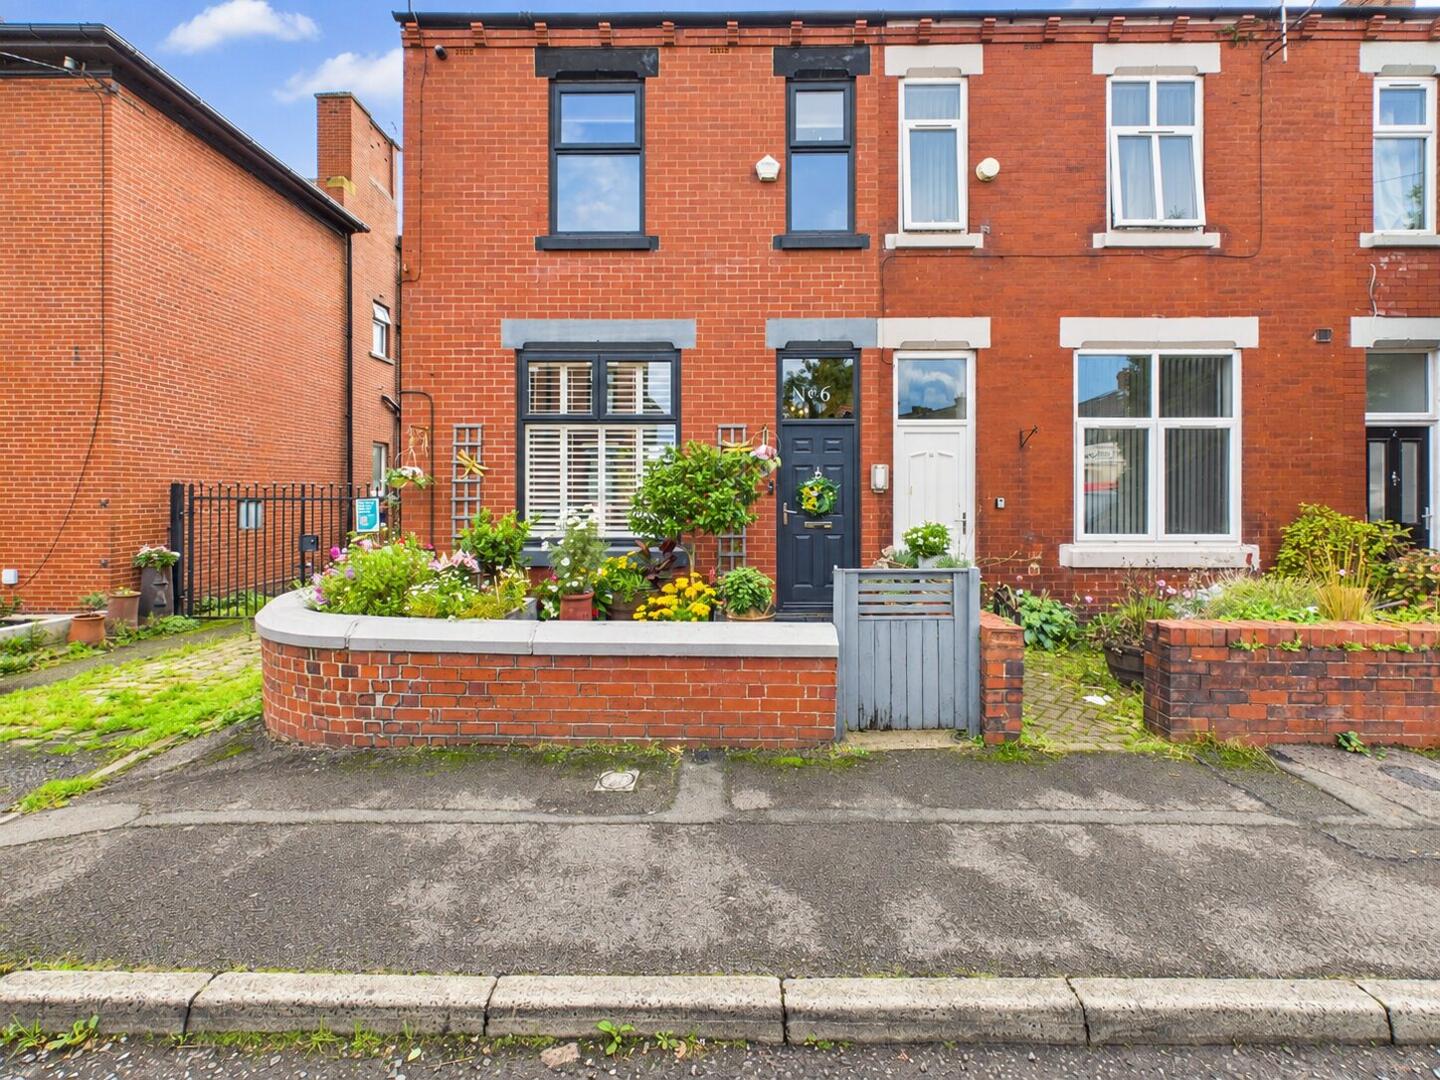
The front of the property is enhanced by a half-brick-walled front garden with gated access. A paved pathway leads to the entrance, complemented by decorative planting and flowers.
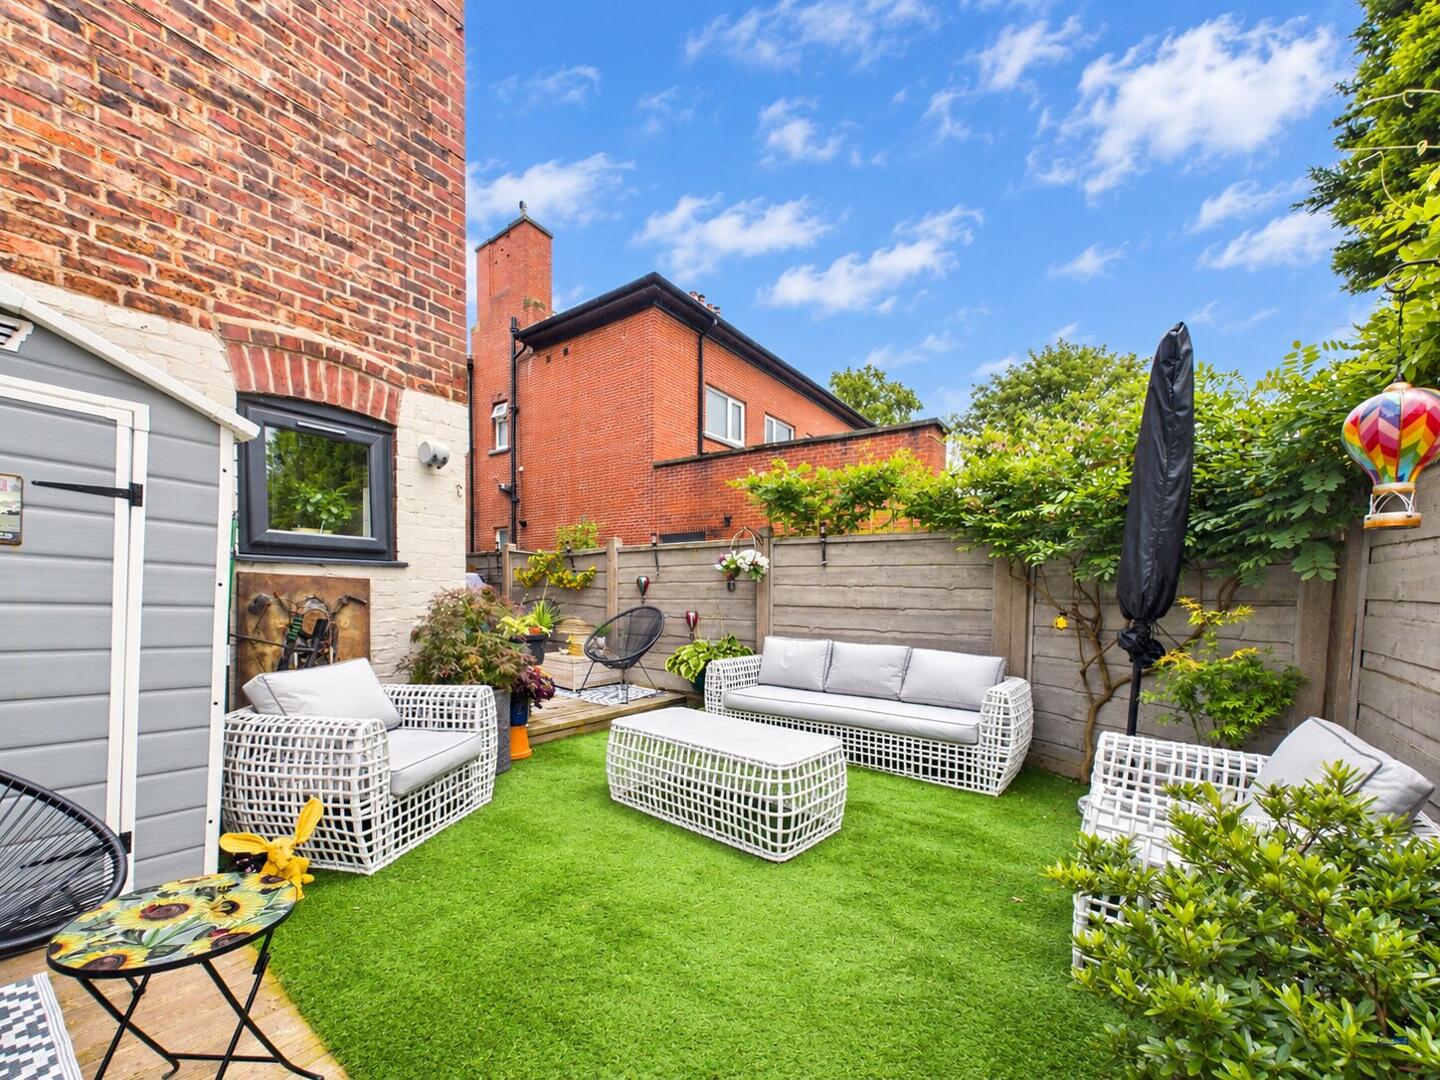
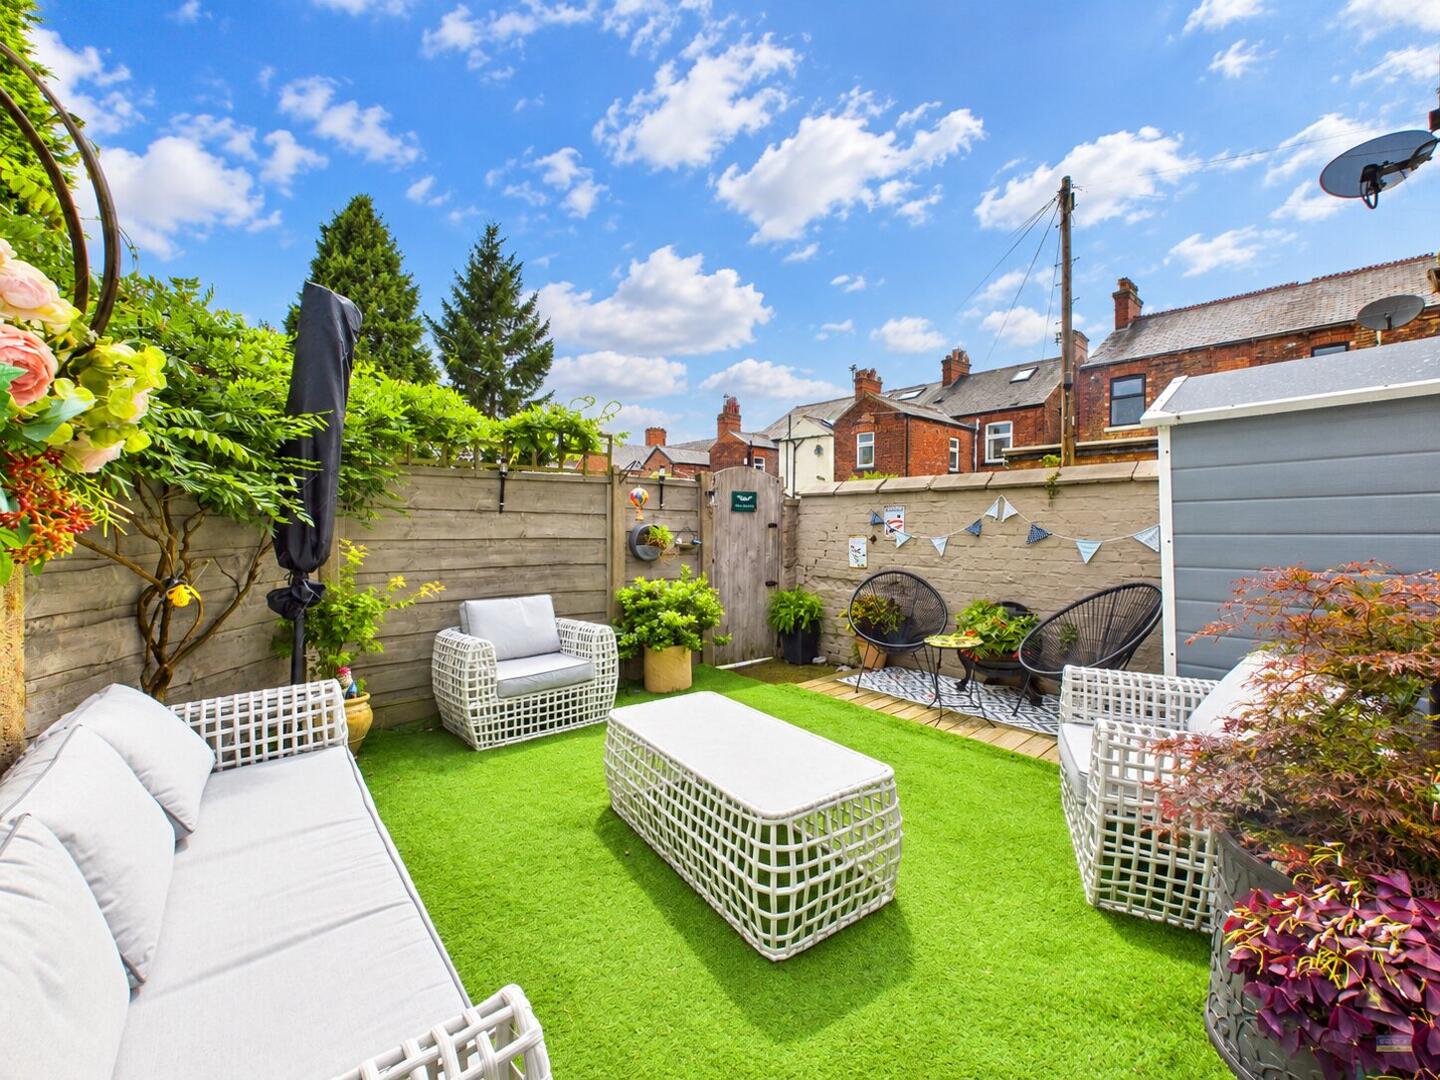
The enclosed rear garden has been designed with low maintenance in mind, featuring artificial grass. High surrounding walls provide excellent privacy, while a decked patio leads directly from the French doors, creating a seamless space for outdoor dining, relaxing or socialising. The garden also benefits from a useful garden shed and gated access to the alleyway behind the property.
Important Information
- This is a Leasehold property.
- The annual cost for the ground rent on this property is £2
- This Council Tax band for this property is: A
Property Features
- End-terrace family home with three bedrooms
- Versatile attic room providing additional living or work space
- Two feature burners – log and multi-fuel – adding warmth and character
- Modern open-plan ground floor, ideal for family living
- Generous proportions with high ceilings and spacious rooms
- Excellent location close to St John's Primary School, shops, transport links and Manchester City Centre