Offers Over £220,000
3 Bedroom
Semi-Detached House
For Sale
in
Dalton Street, Chadderton, Oldham
 1
3
1
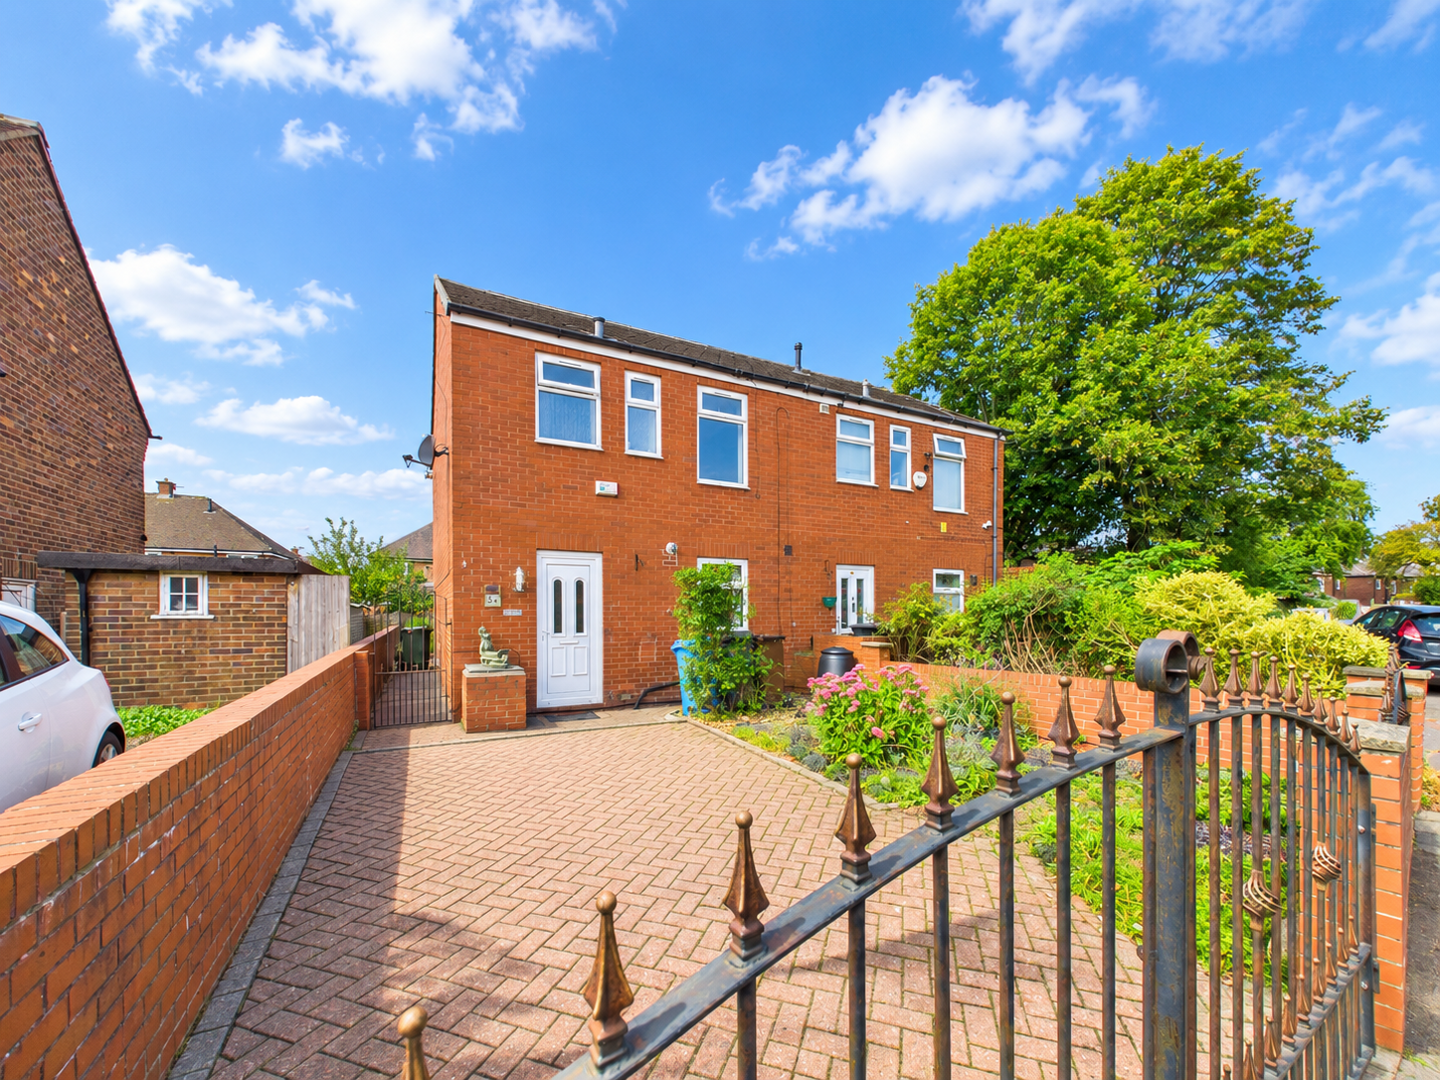
Positioned on the charming Dalton Street in Chadderton, Oldham, this delightful semi-detached house offers a perfect blend of comfort and convenience. The property boasts a well-designed layout, ideal for families or those seeking additional space.
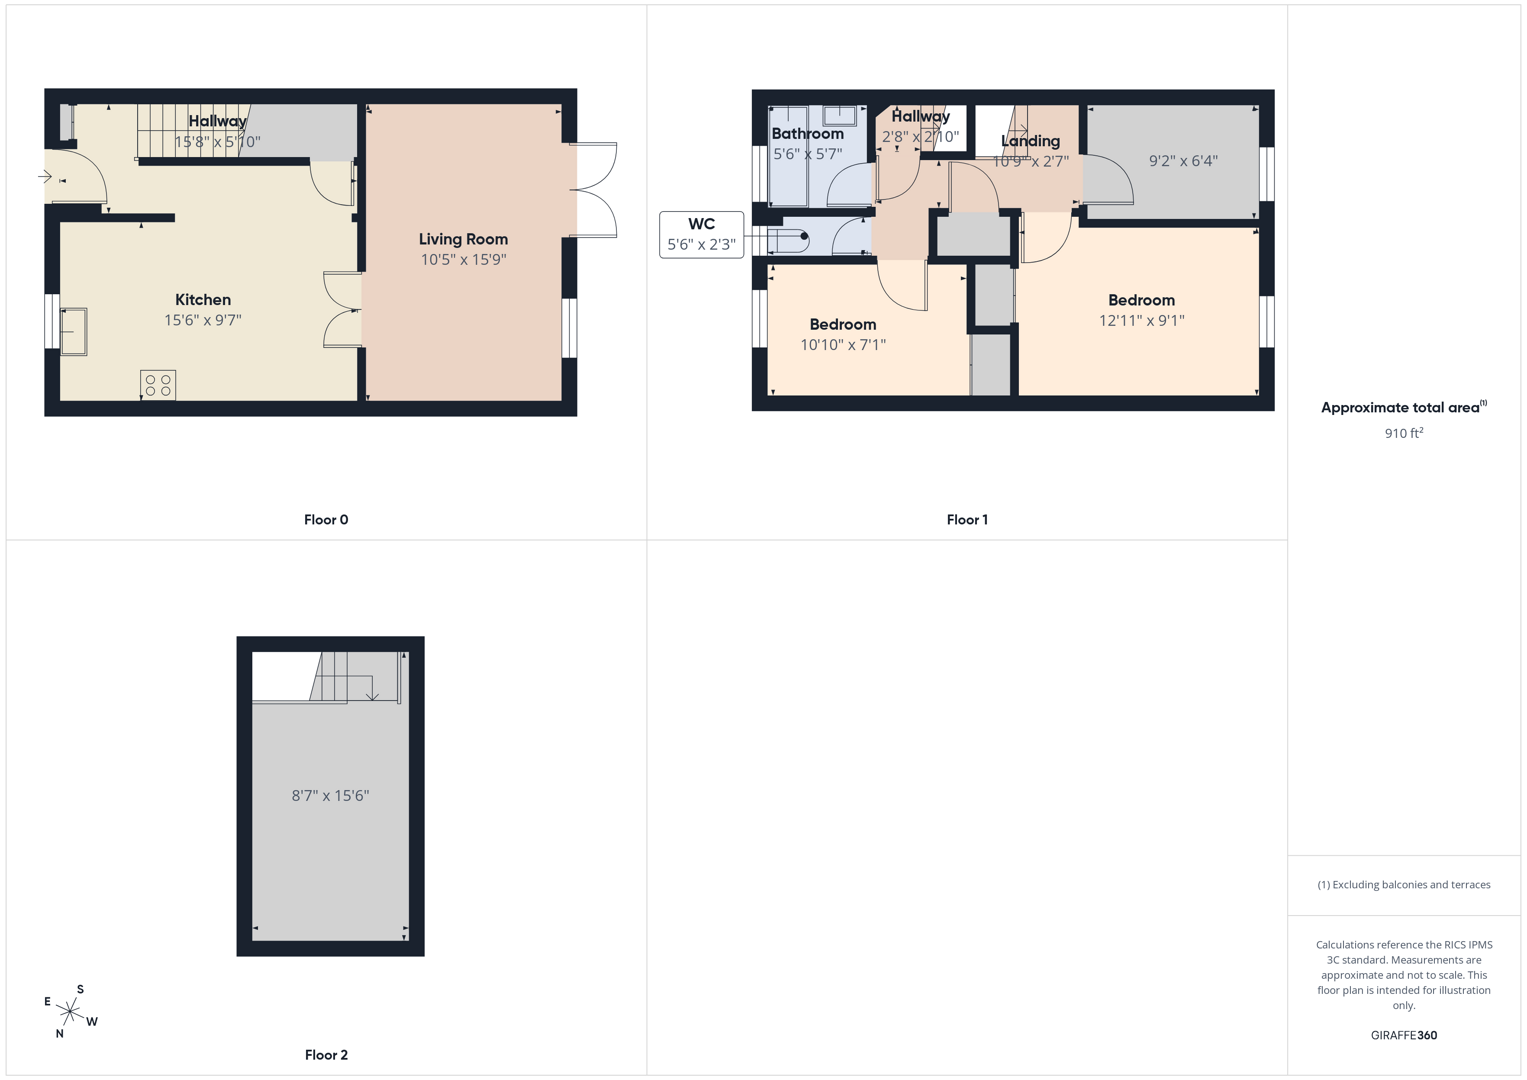
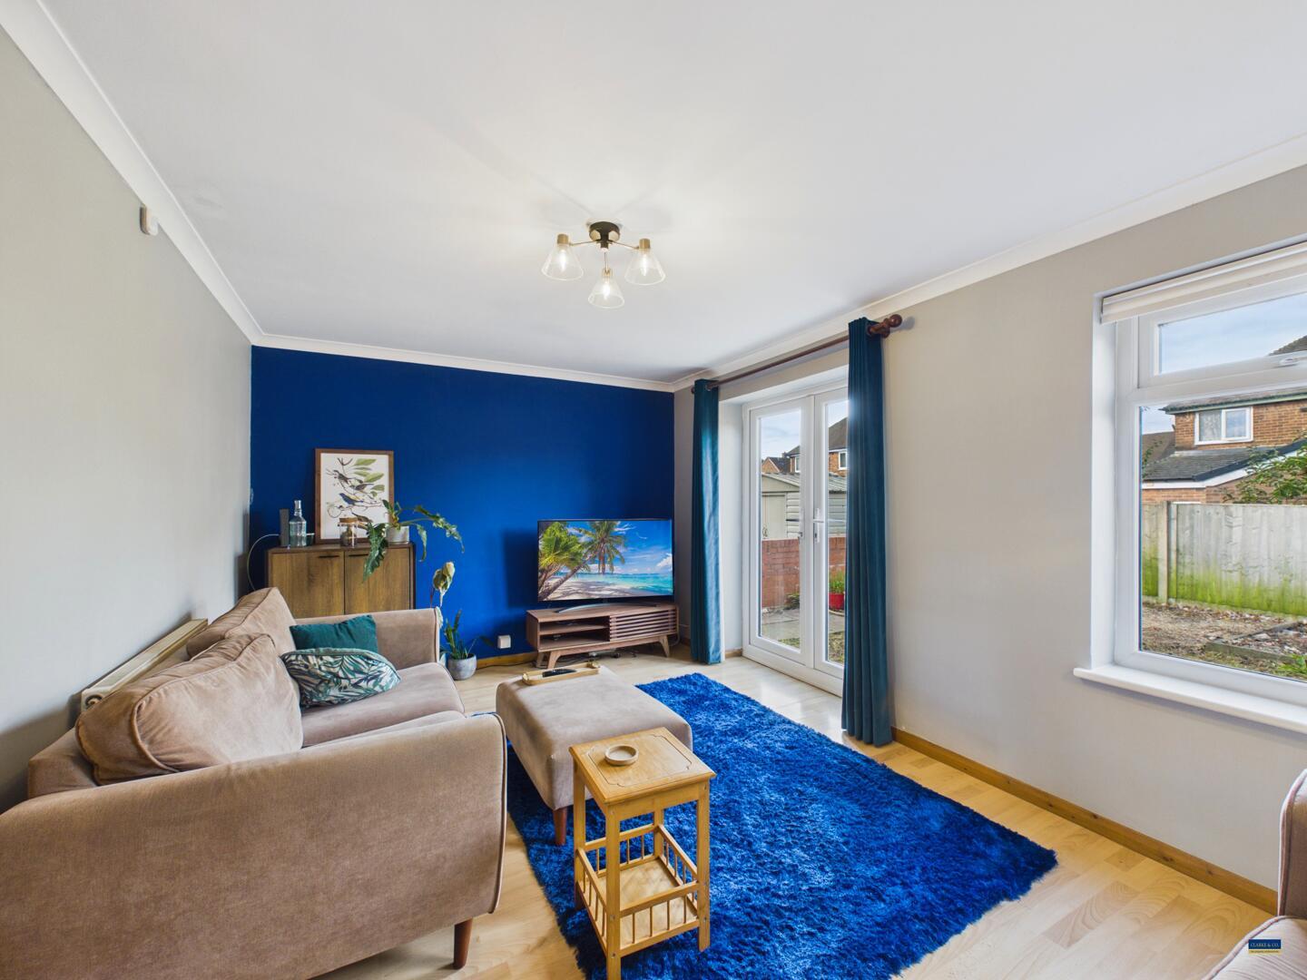
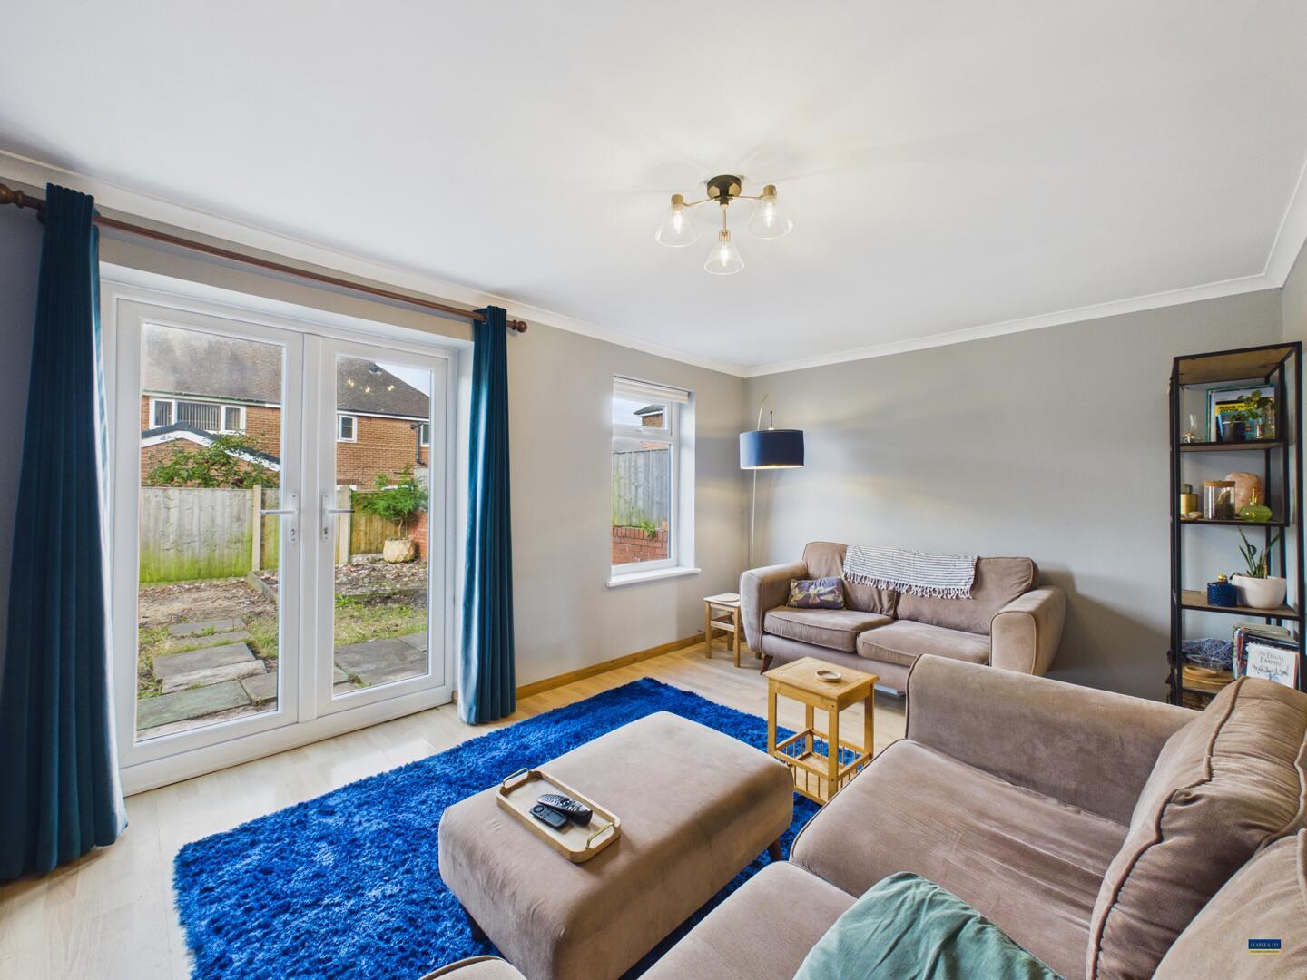
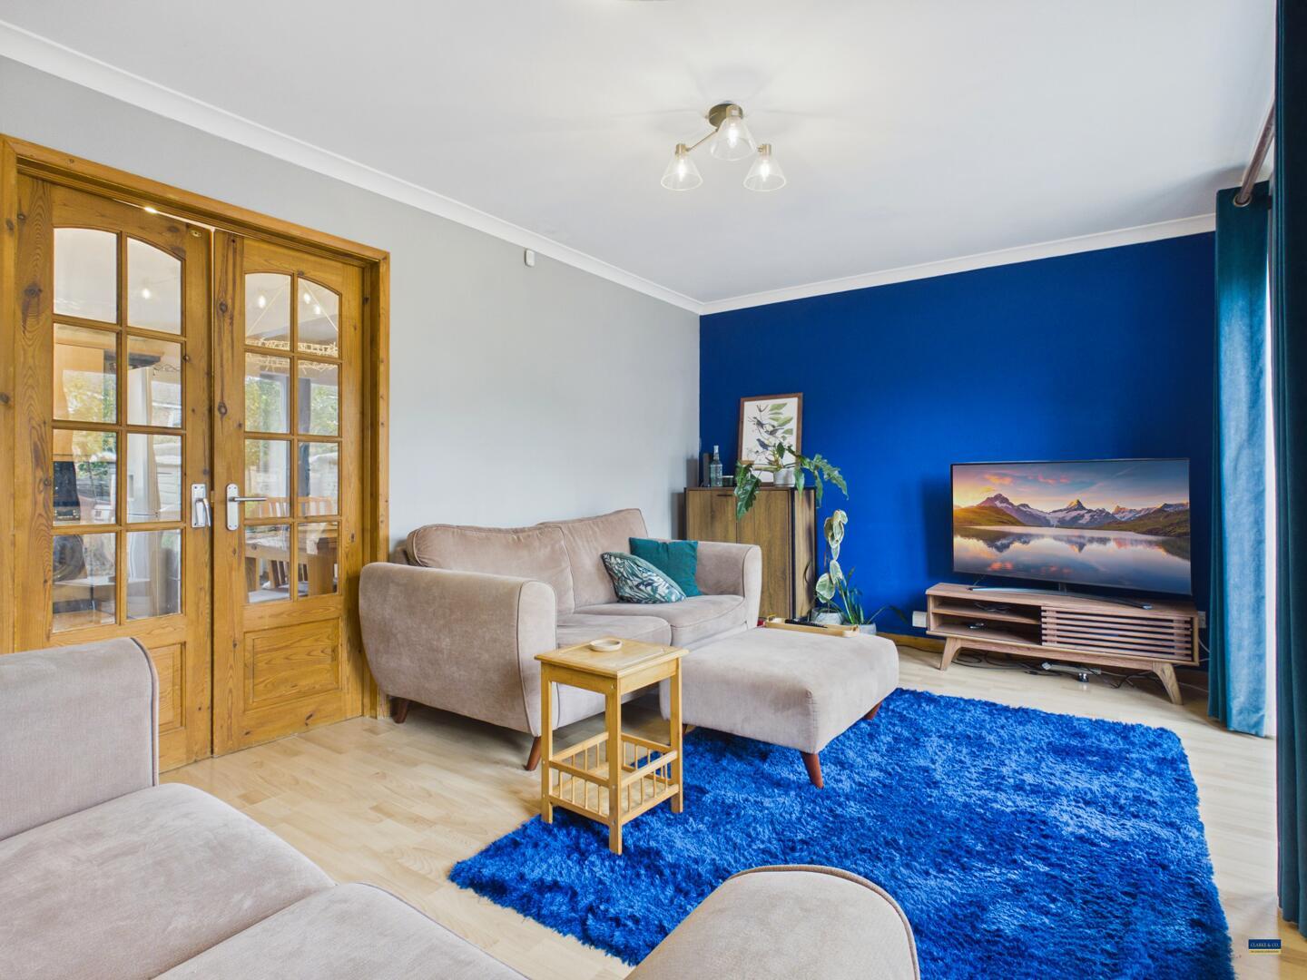
Upon entering, you are welcomed into an open entrance hallway, which leads onto a spacious kitchen/diner, serving as a versatile area for relaxation or entertaining guests. Double doors lead to a spacious yet cosy lounge, featuring French doors and a large window that fills the room with natural light, creating a warm and inviting atmosphere.
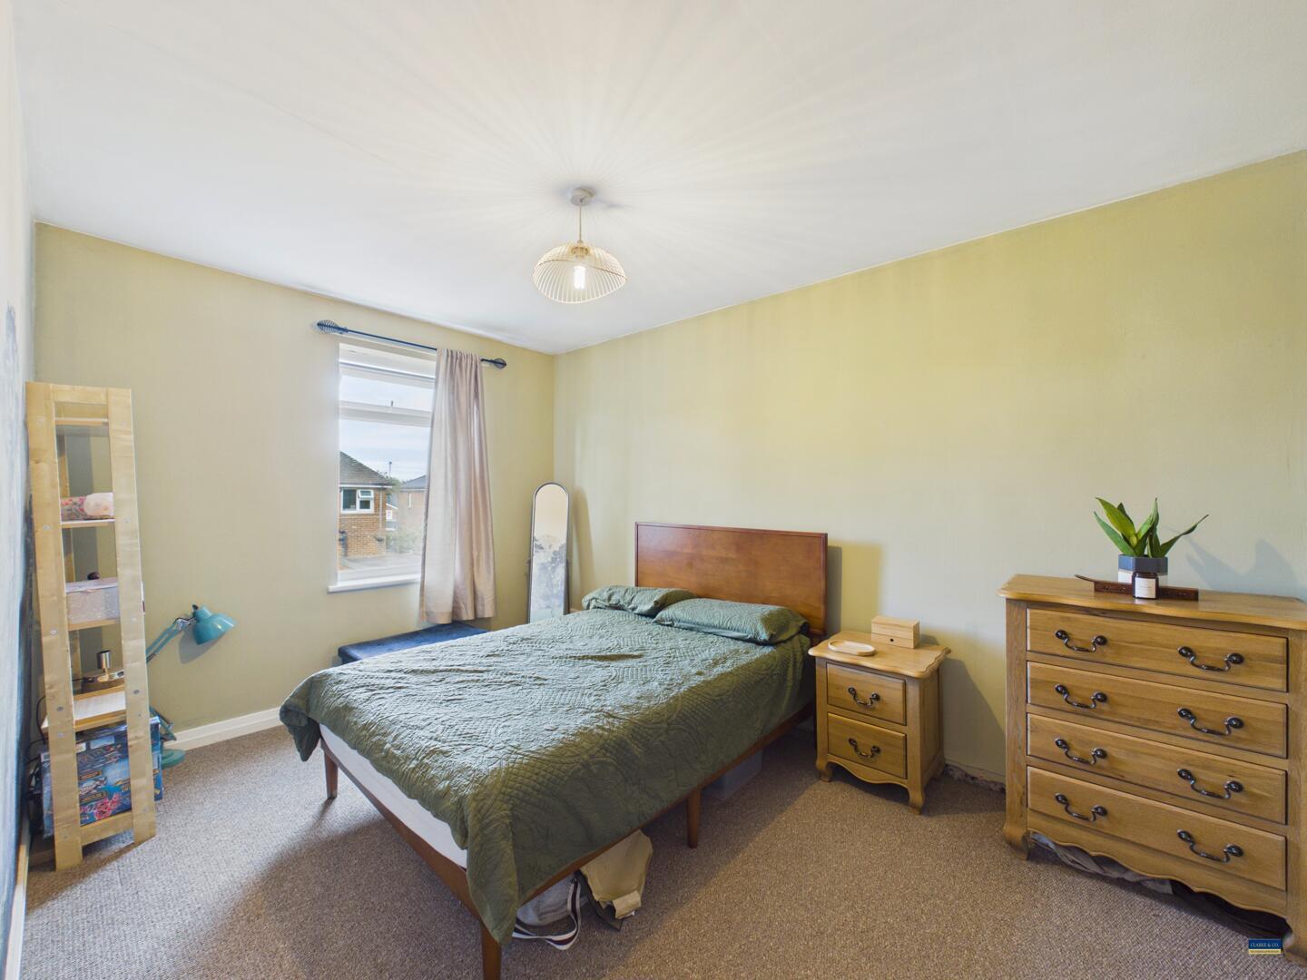
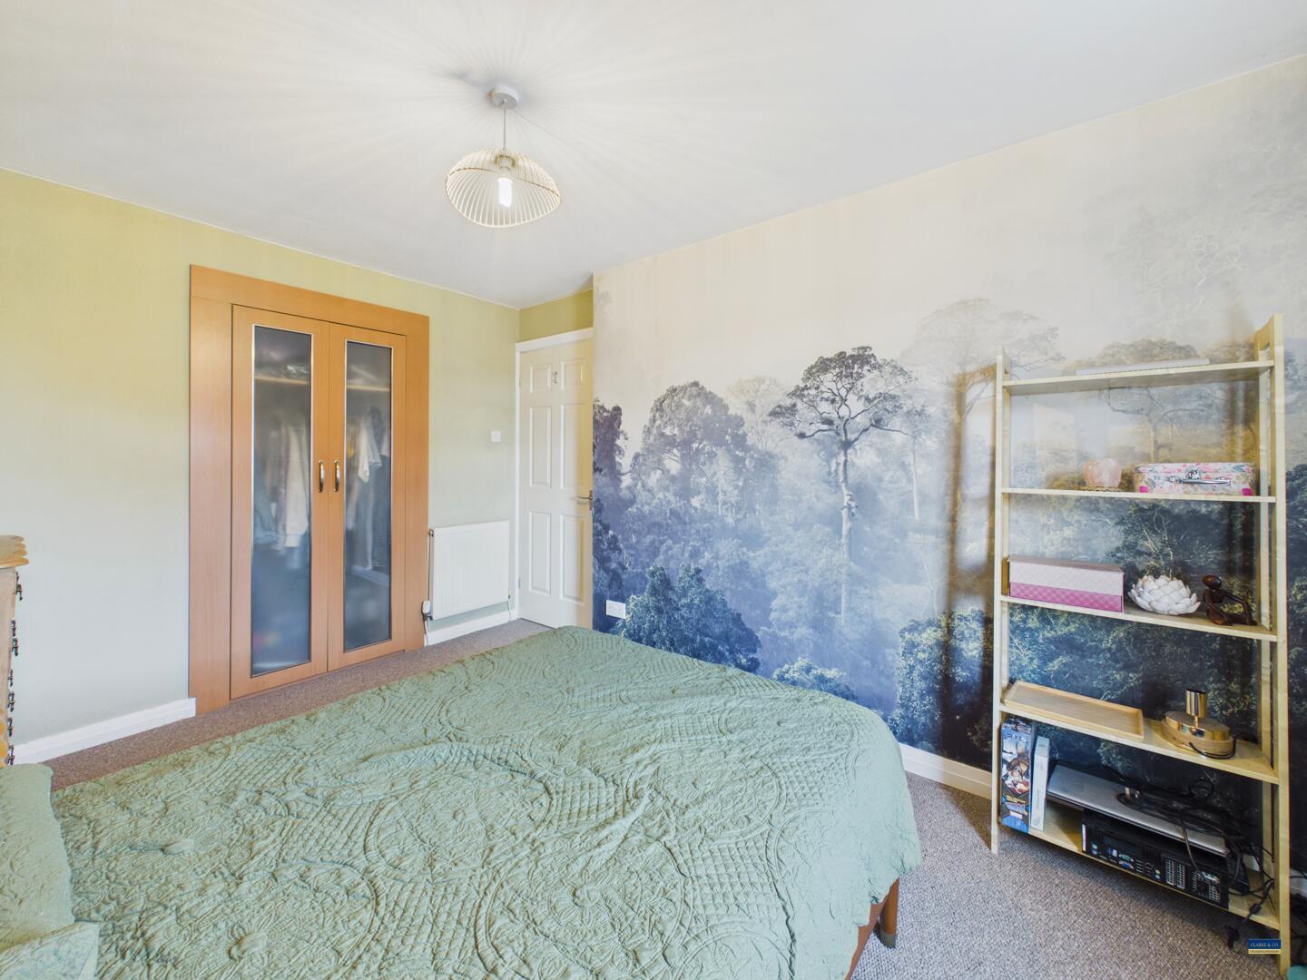
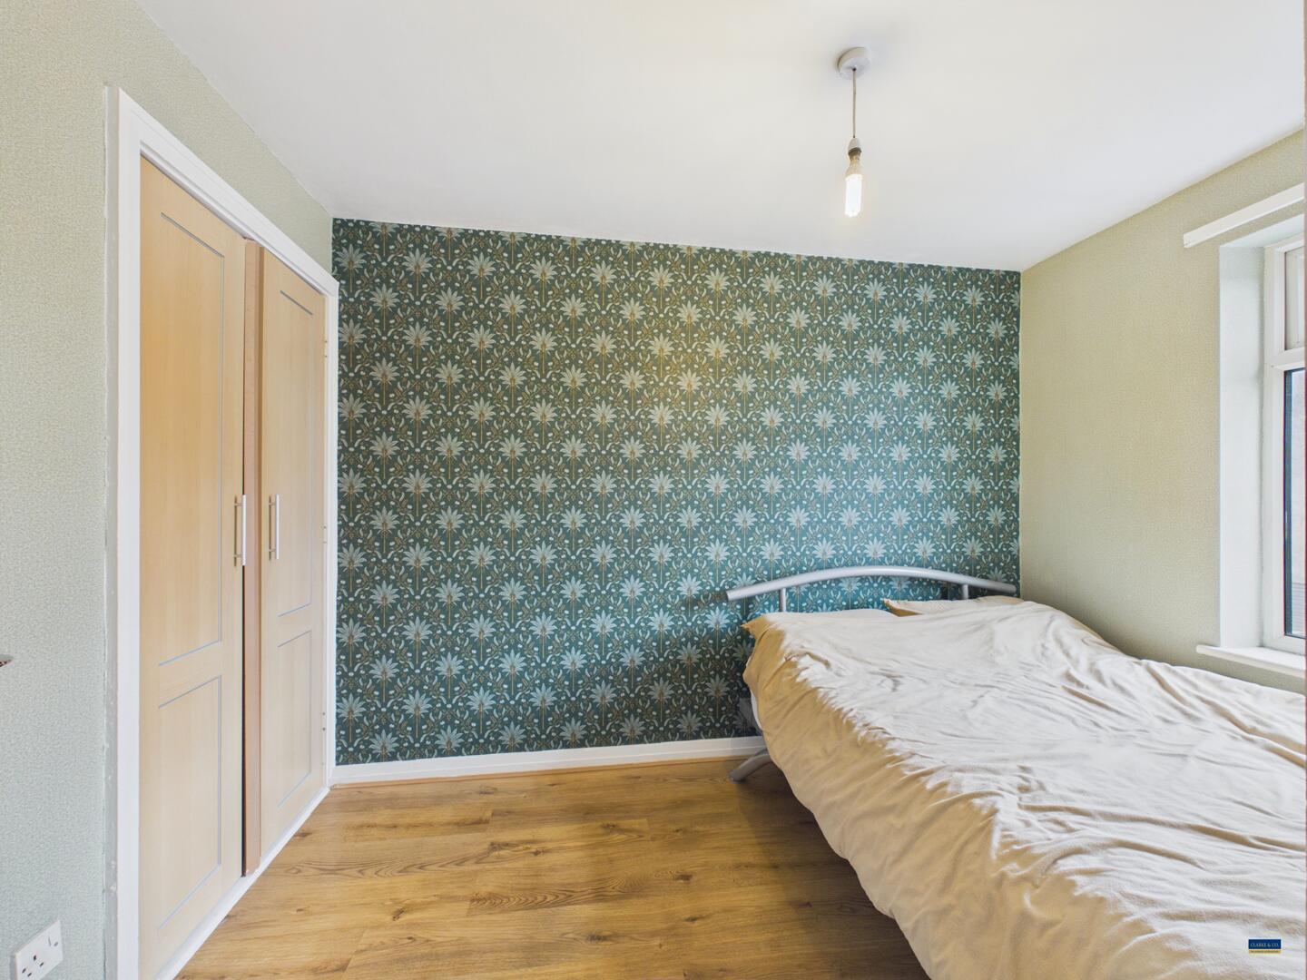
The house features three generously sized bedrooms and an attic room, providing ample accommodation for family members or guests. Each bedroom offers a peaceful retreat, perfect for unwinding after a long day.
The property includes a well-appointed bathroom, along with a separate WC, making it ideal for families.
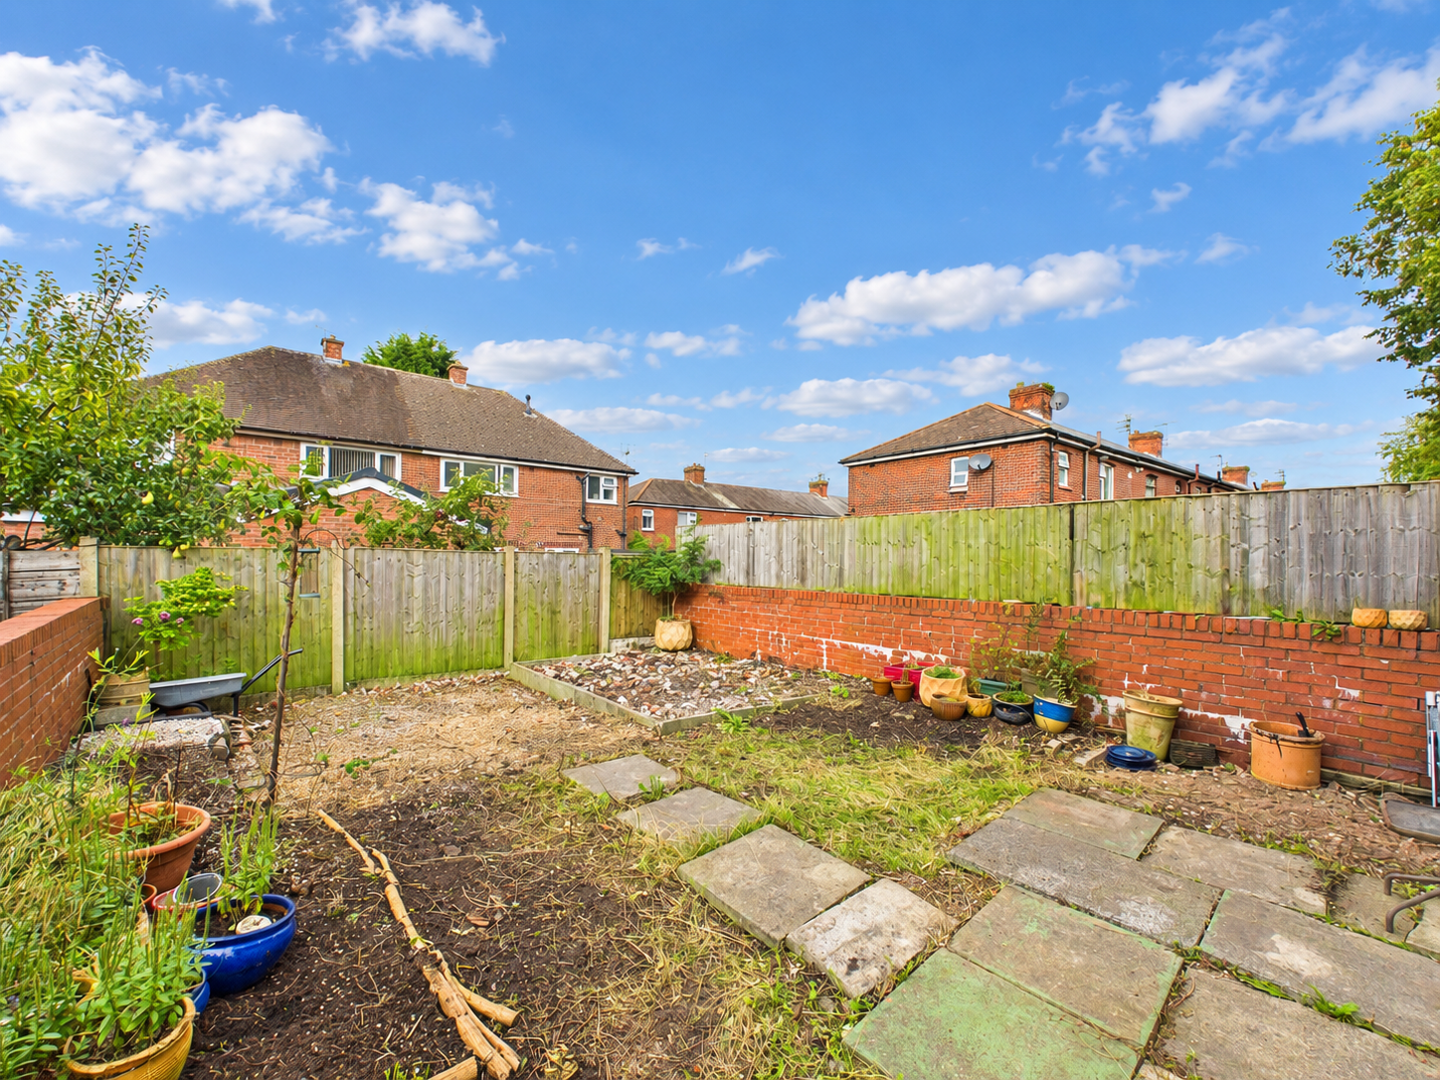
Externally, a gated, brick-paved driveway to the front provides off-road parking. Side gate access leads to an enclosed rear garden, offering the perfect space to add your own personal touch.
Situated in a friendly neighbourhood, this home is conveniently located near local amenities, schools, and parks, making it an excellent choice for families. The surrounding area offers a strong sense of community while still being within easy reach of Oldham's vibrant town centre.
This semi-detached house on Dalton Street presents a wonderful opportunity for those looking to settle in a welcoming environment. With its spacious layout and convenient location, this is a property not to be missed. Whether you are a first-time buyer or seeking a family home, this residence is sure to meet your needs.
Hallway
15'8" x 5'10" - The hallway provides a welcoming entrance with a staircase rising to the first floor. It is bright and airy, featuring neutral flooring and a convenient layout connecting to the kitchen diner and living room.
Kitchen Diner
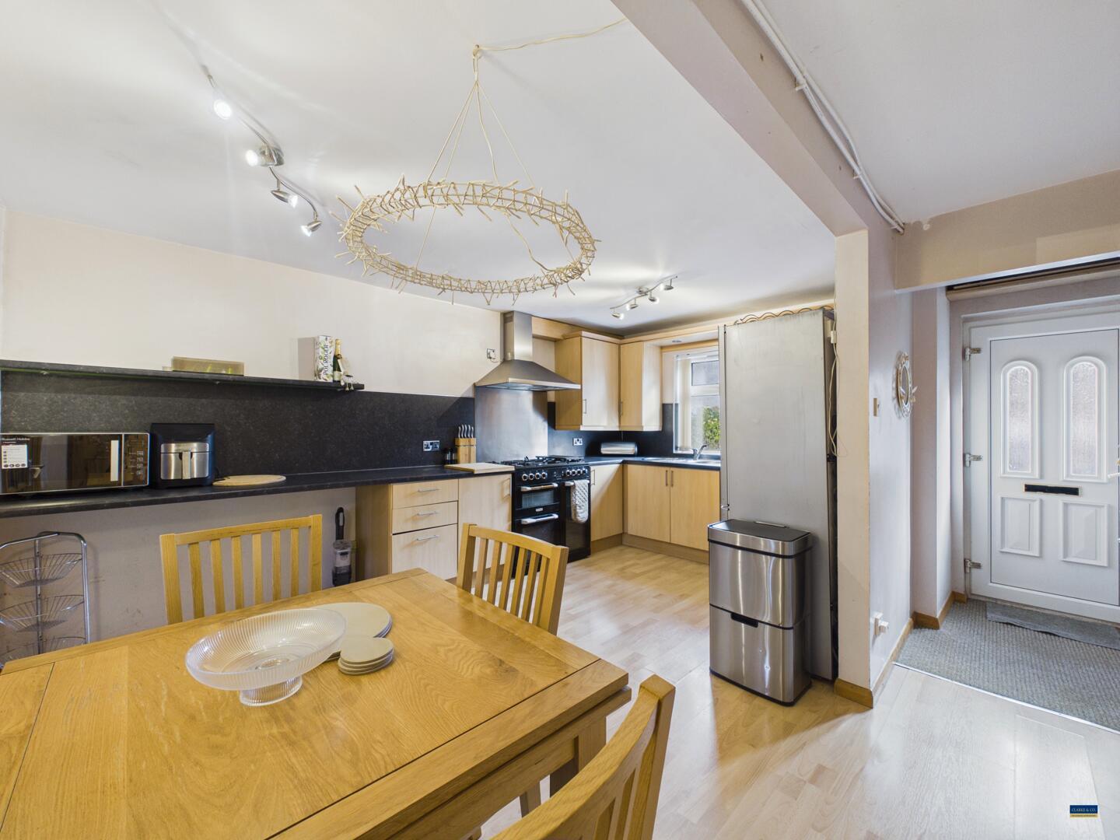
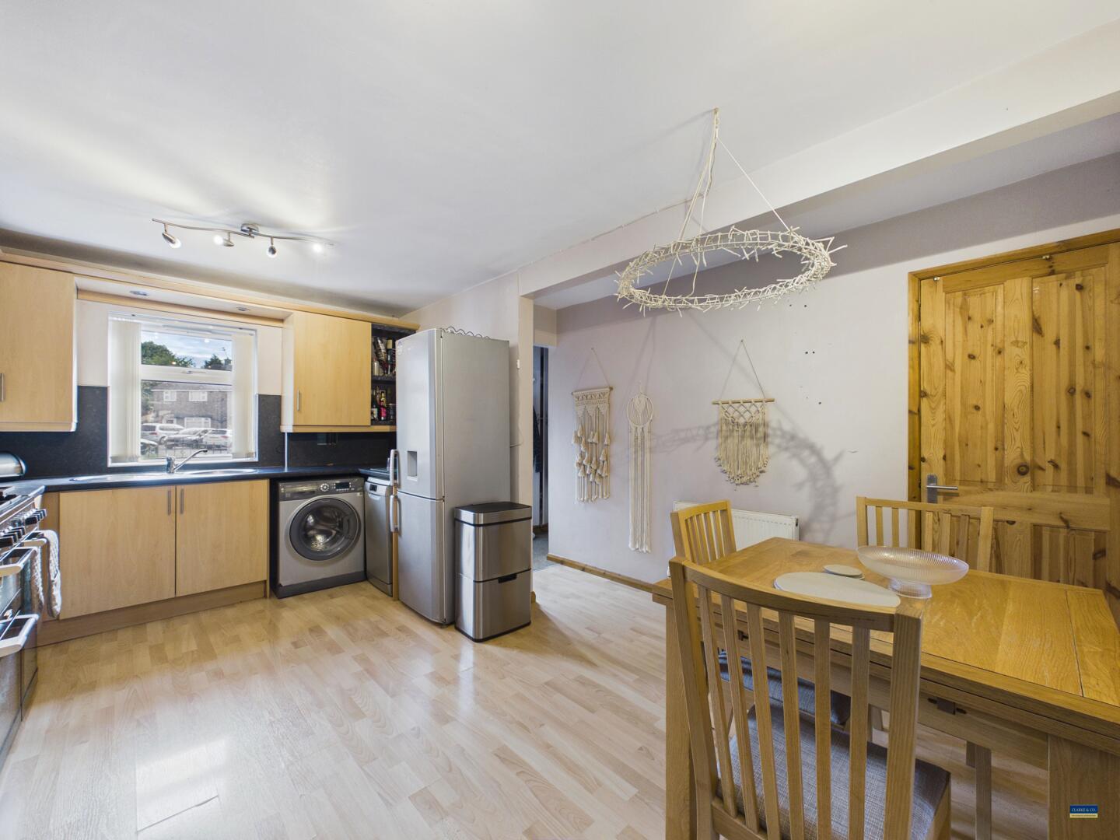
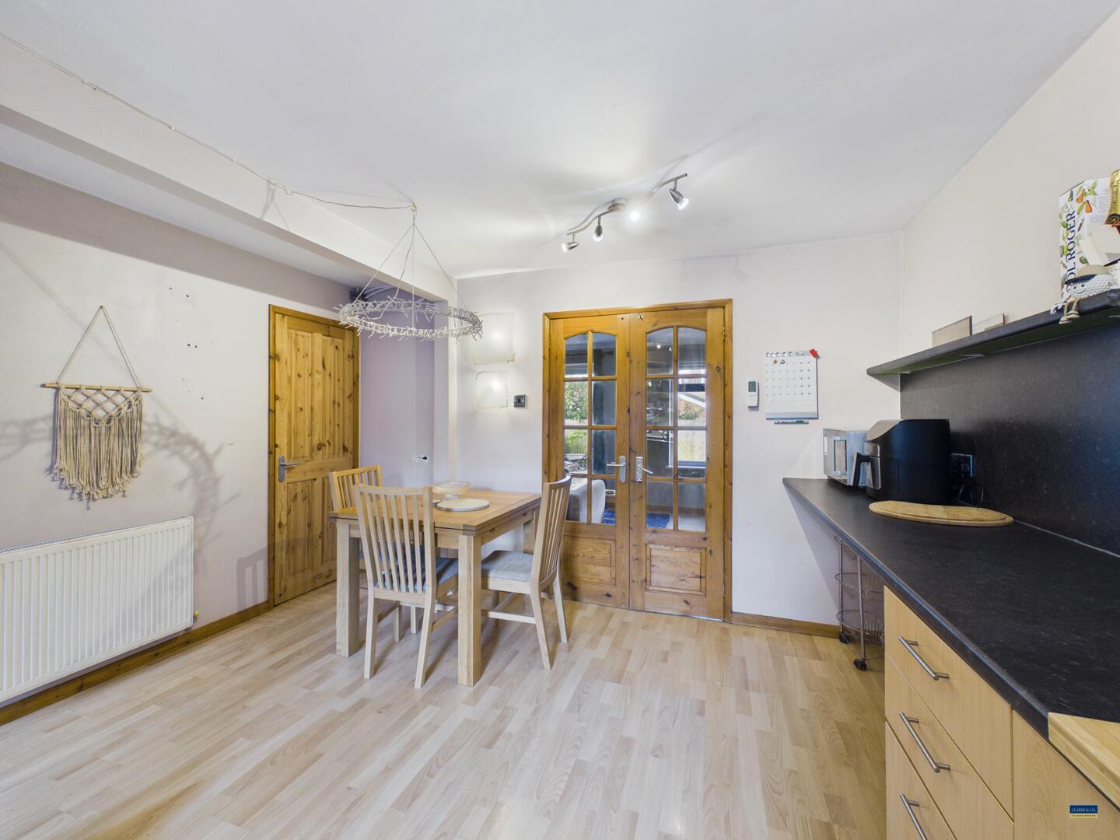
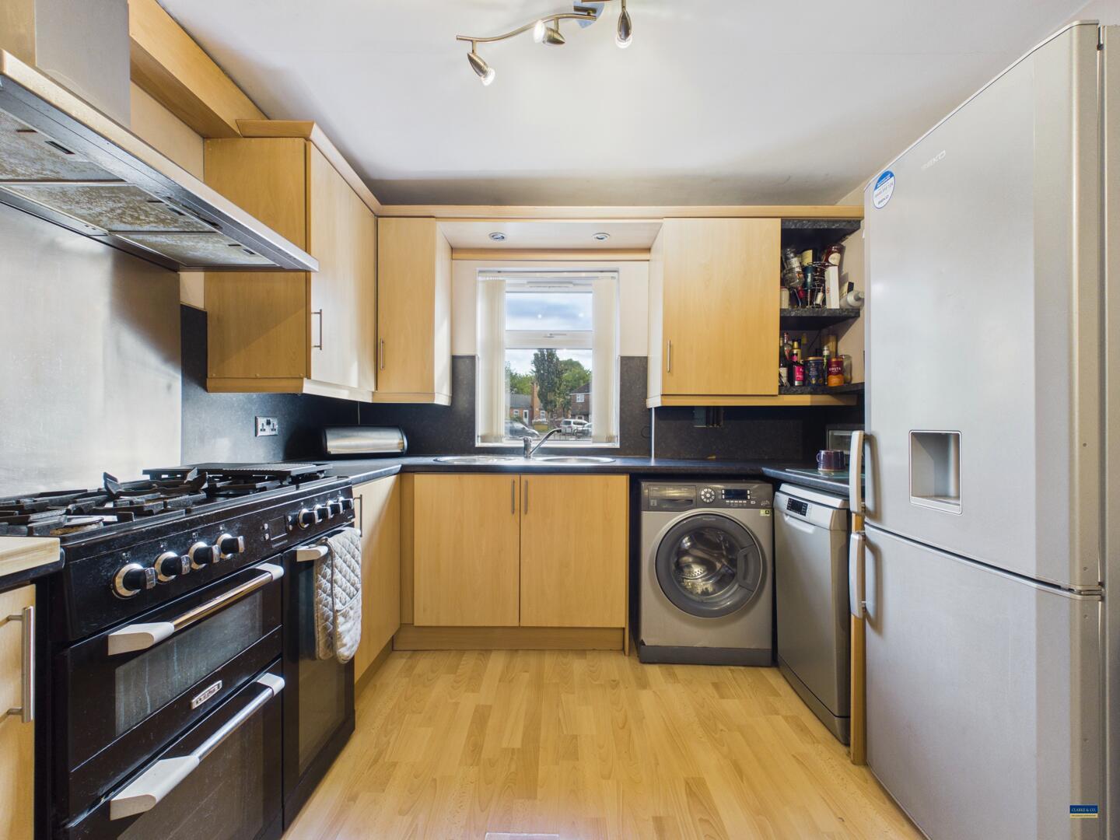
15'6" x 9'7" - This bright and welcoming kitchen/dining room provides a practical and versatile space, with ample room for a dining table positioned beneath a decorative light fixture. The kitchen is fitted with a range of light wood-effect cabinetry, complemented by contrasting black work surfaces. Integrated features include a range cooker with extractor hood, space for a fridge freezer, and a circular stainless-steel sink with matching drainer and mixer tap. There is also plumbing and space for both a washing machine and dishwasher.
Light wood-effect flooring extends throughout the room, adding warmth to the space. Double timber doors open into the lounge, offering the flexibility of an open-plan feel when desired, while also allowing the two rooms to be separated when preferred.
Living Room
10'5" x 15'9" - The living room provides a cosy and inviting atmosphere with natural light streaming through the dual windows and French doors that lead out to the garden.
Landing
10'9" x 2'7" - The landing on the first floor provides access to the bedrooms, bathroom, WC, and loft staircase. It is a compact but functional space, linking the various rooms of the upper floor.
Bedroom 1
10'10" x 7'1" - The main bedroom is a bright and well-proportioned space, featuring a rear-facing double-glazed window allowing plenty of natural light to fill the room. The room is further complemented by a radiator and a built-in wardrobe, providing useful storage space.
Bedroom 2
12'11" x 9'1" - This bedroom offers a peaceful setting with light wood flooring and soft beige walls. Built-in wardrobe with wooden doors, providing useful storage. The room benefits from natural light through a large front facing window.
Bedroom 3
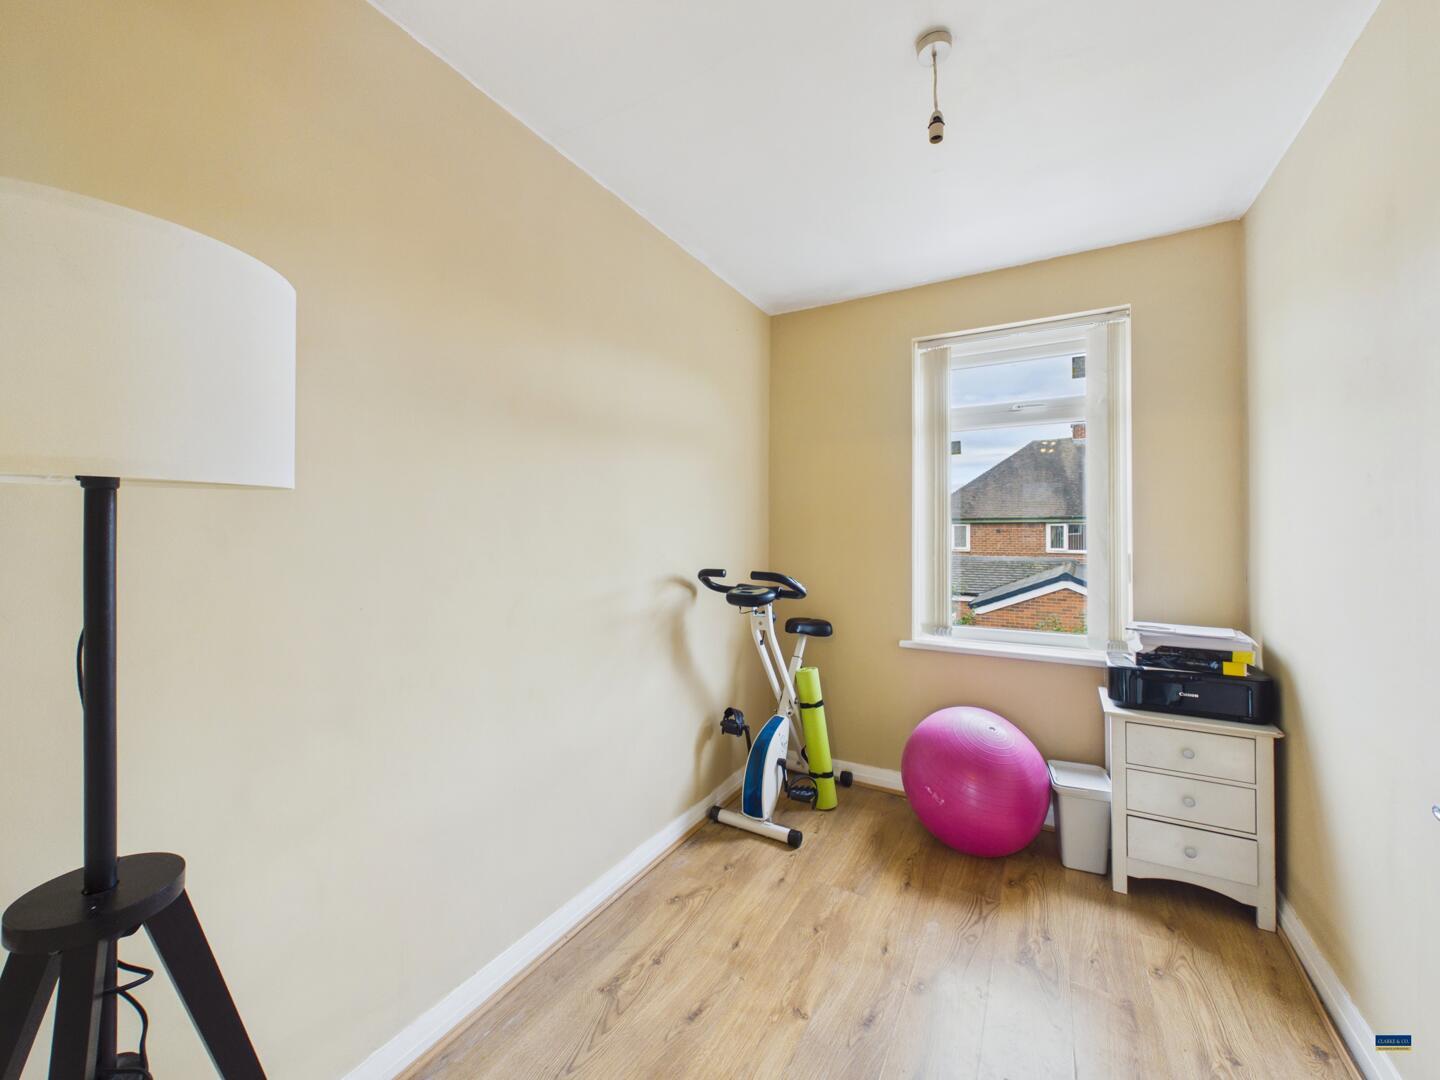
9'2" x 6'4" - Rear facing window and radiator with laminate flooring.
Bathroom
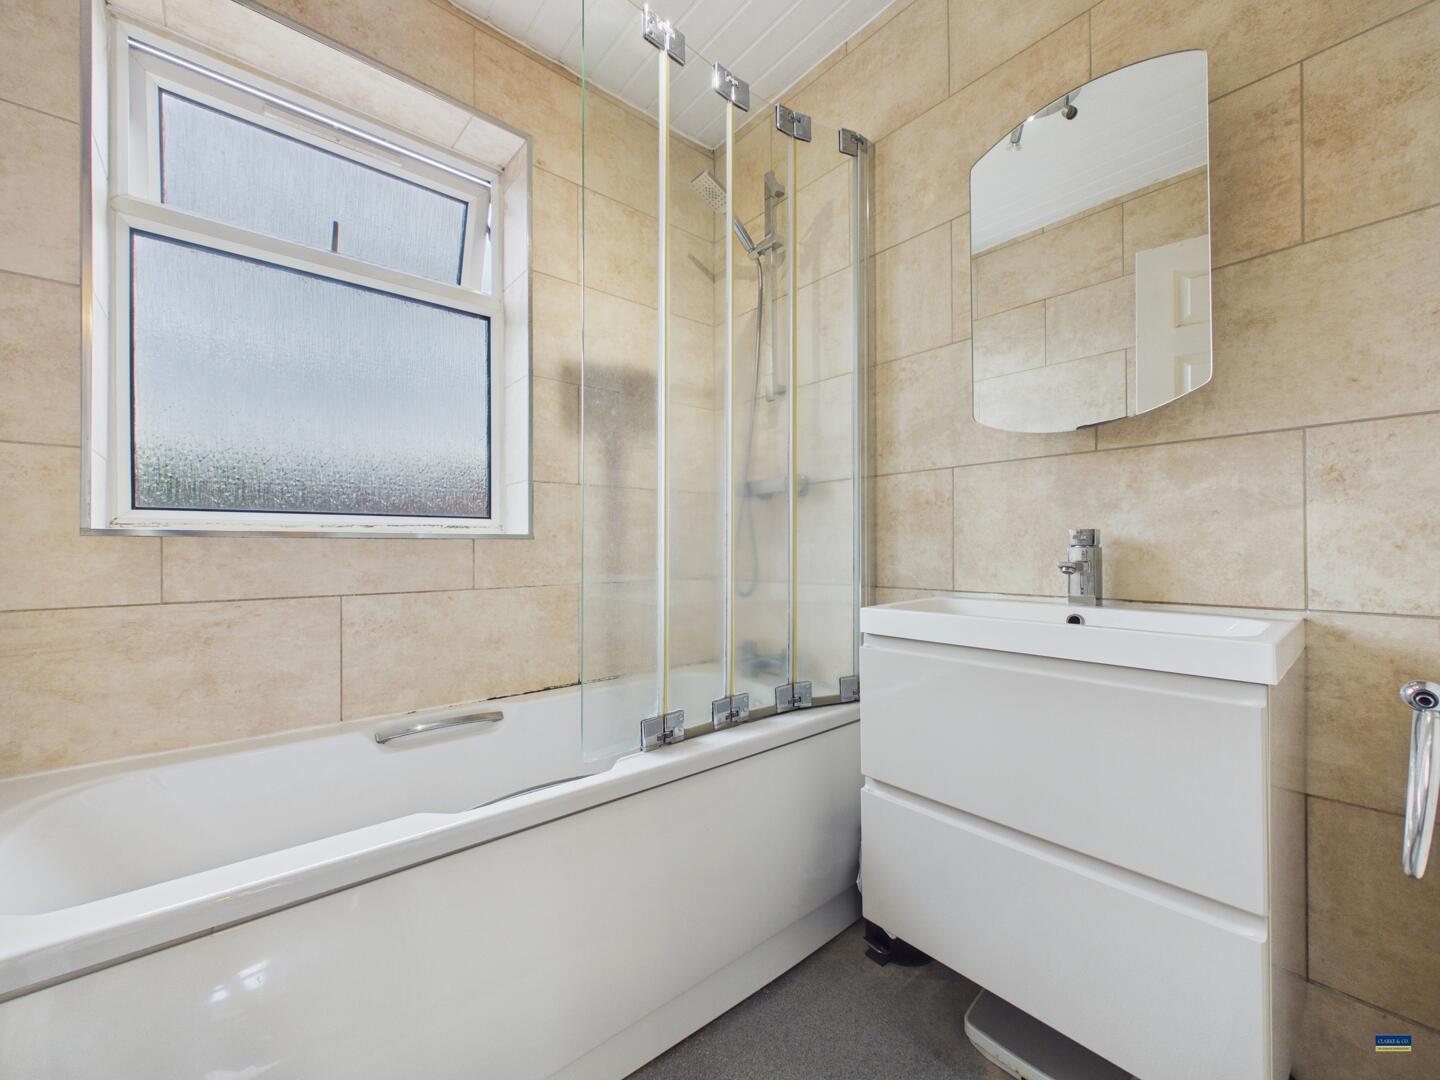
5'6" x 5'7" - The bathroom features a modern white suite with a bath and shower combination, a sleek wash basin with storage beneath, and neutral beige tiling to the walls. A frosted window allows natural light while maintaining privacy.
WC
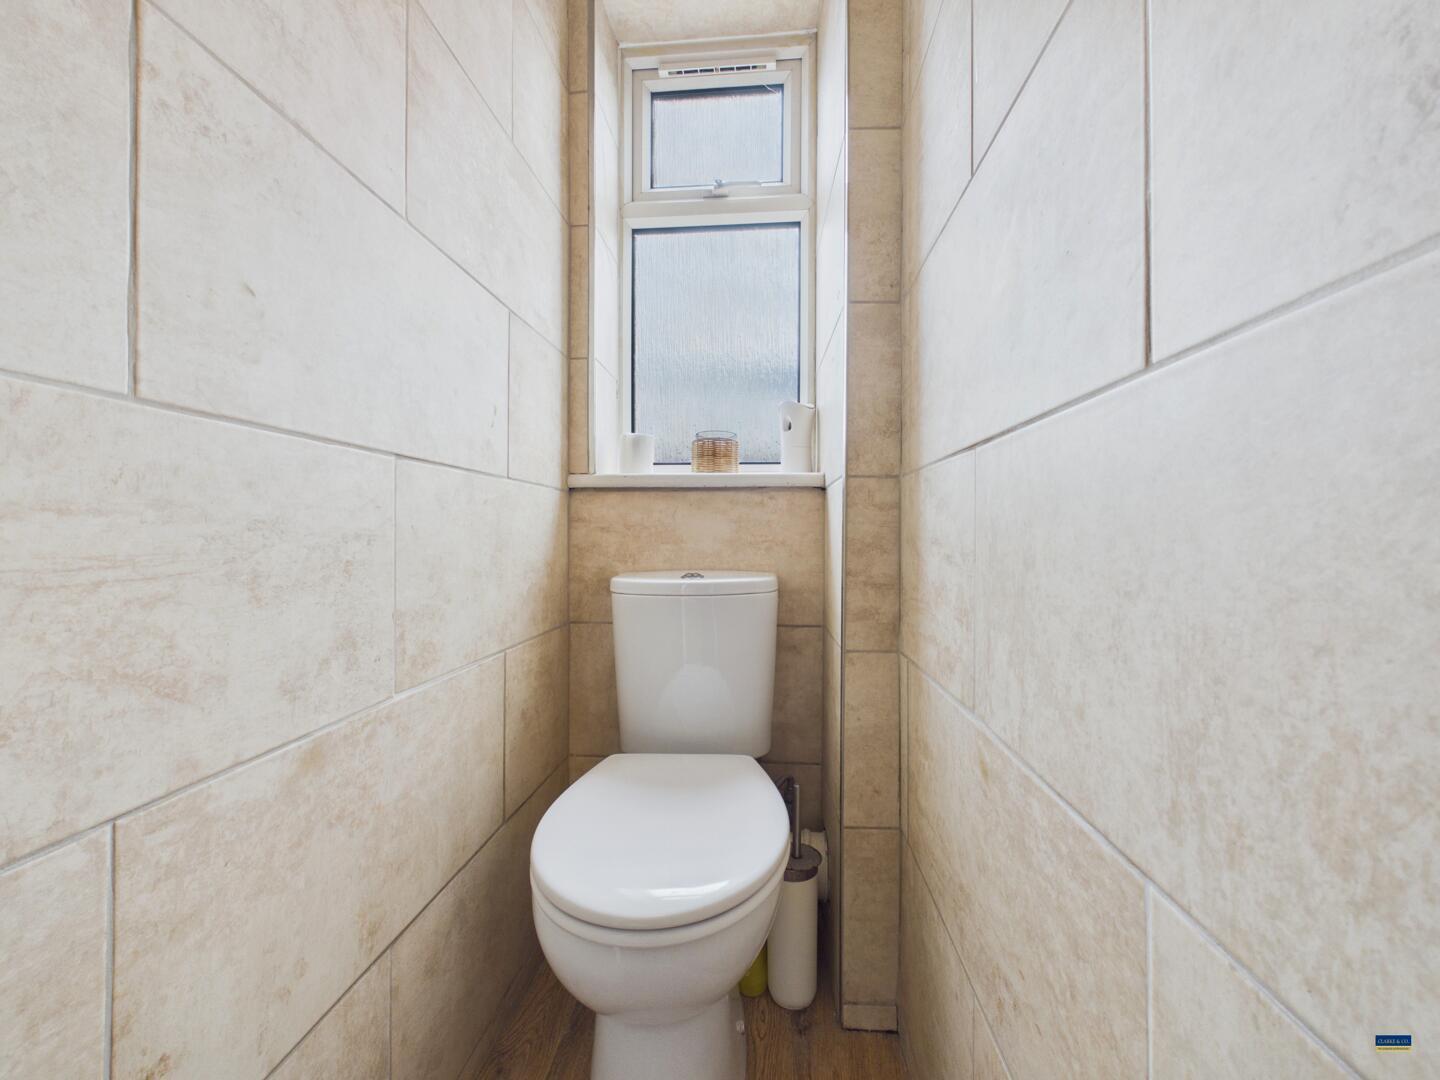
5'6" x 2'3" - The separate WC is fitted with a modern white toilet and is fully tiled in beige, providing a practical and straightforward space with a frosted window for light and privacy.
Loft Room
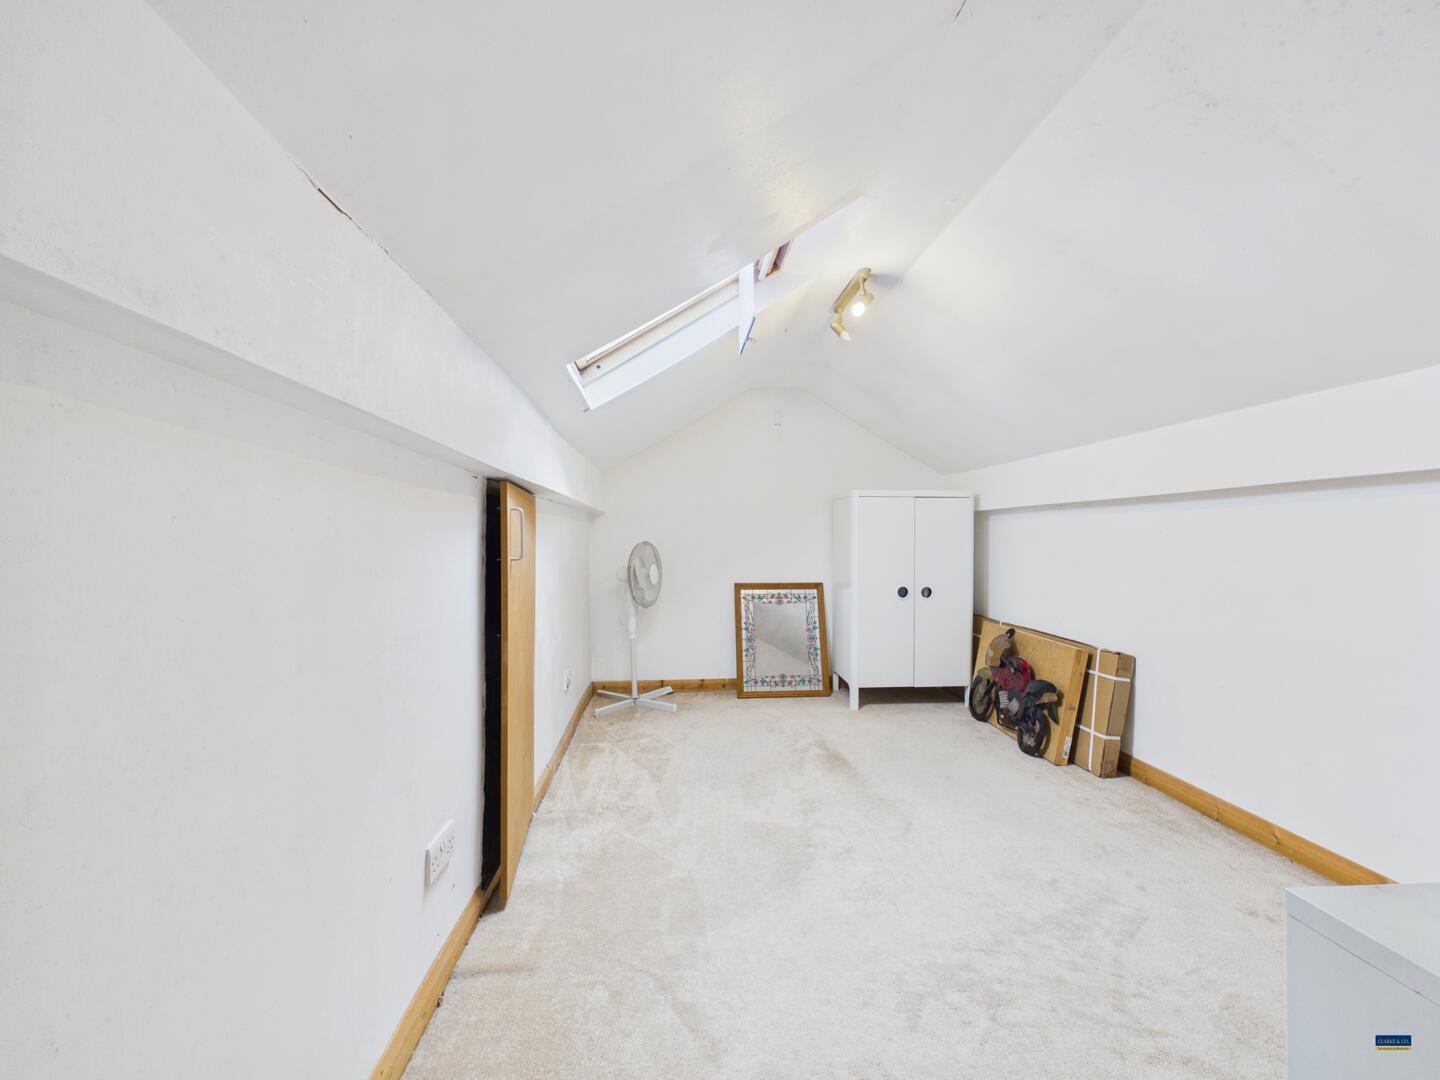
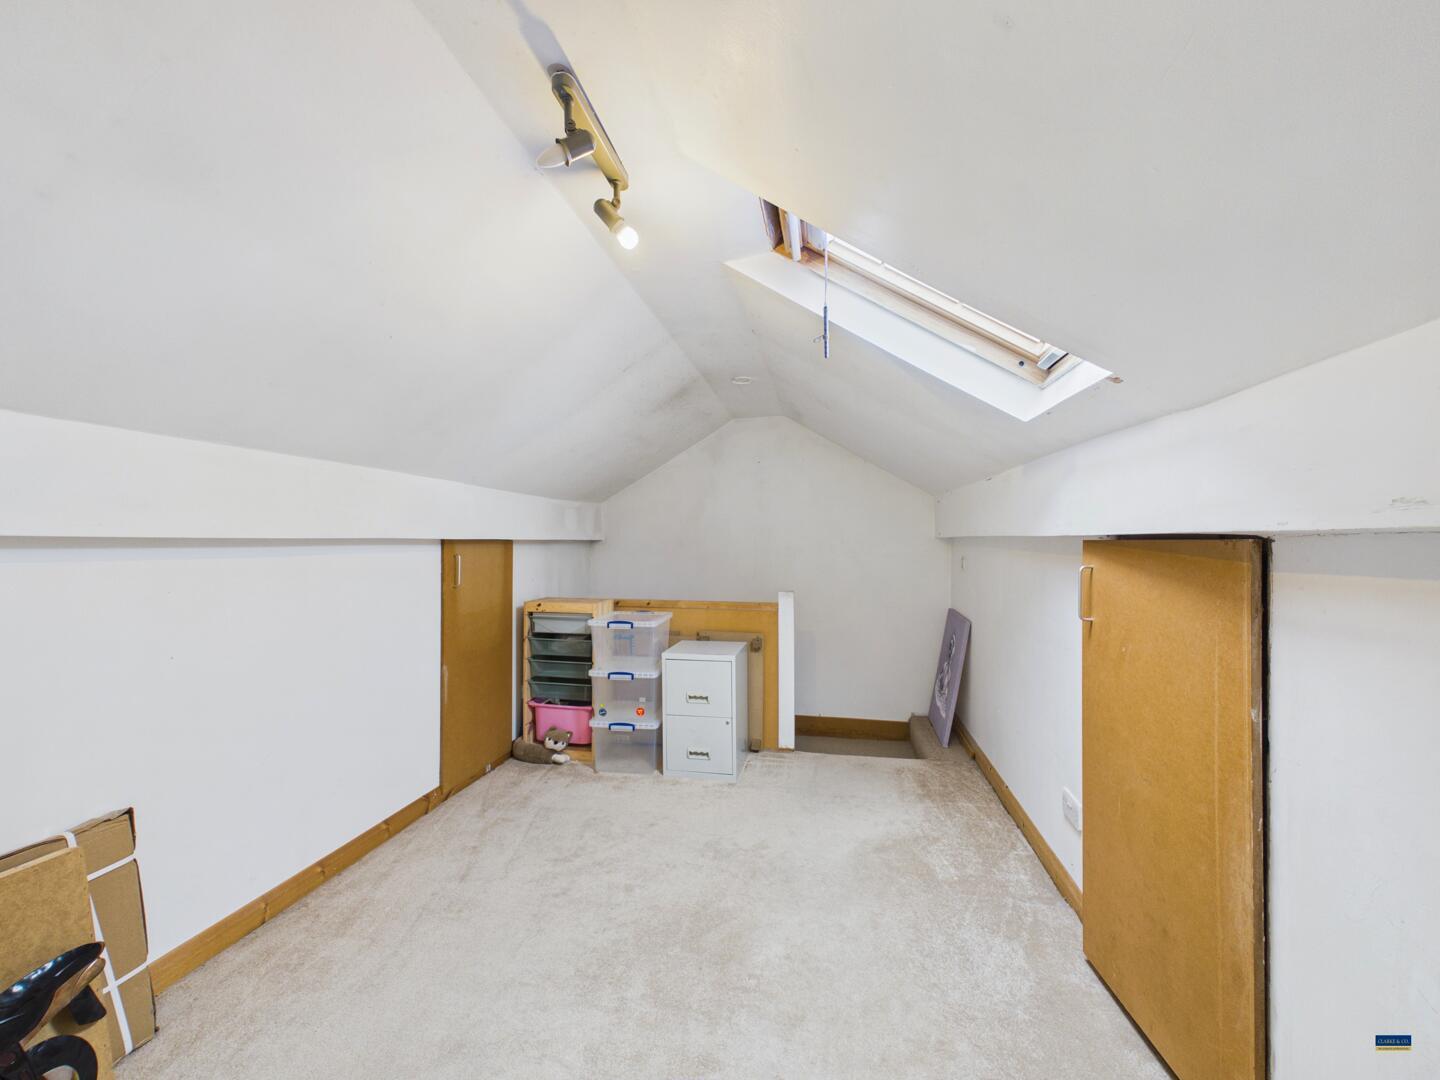
8'7" x 15'6" - The loft room is a versatile space with carpeted flooring and white walls, featuring a skylight window that flood the room with natural light. The room offers flexible use, ideal for storage, a home office, or additional living space.
Externally
Externally, a gated, brick-paved driveway to the front provides off-road parking. Side gate access leads to an enclosed rear garden, offering the perfect space to add your own personal touch.
Important Information
- This is a Freehold property.
- This Council Tax band for this property is: A
Property Features
- 3 spacious bedrooms plus attic room
- Semi-detached house
- Close to local amenities
- Easy access to transport
- Ideal for families
- Viewing recommended