Offers Over £235,000
3 Bedroom
Semi-Detached House
For Sale
in
Olive Crescent, Chadderton, Oldham
 1
3
1
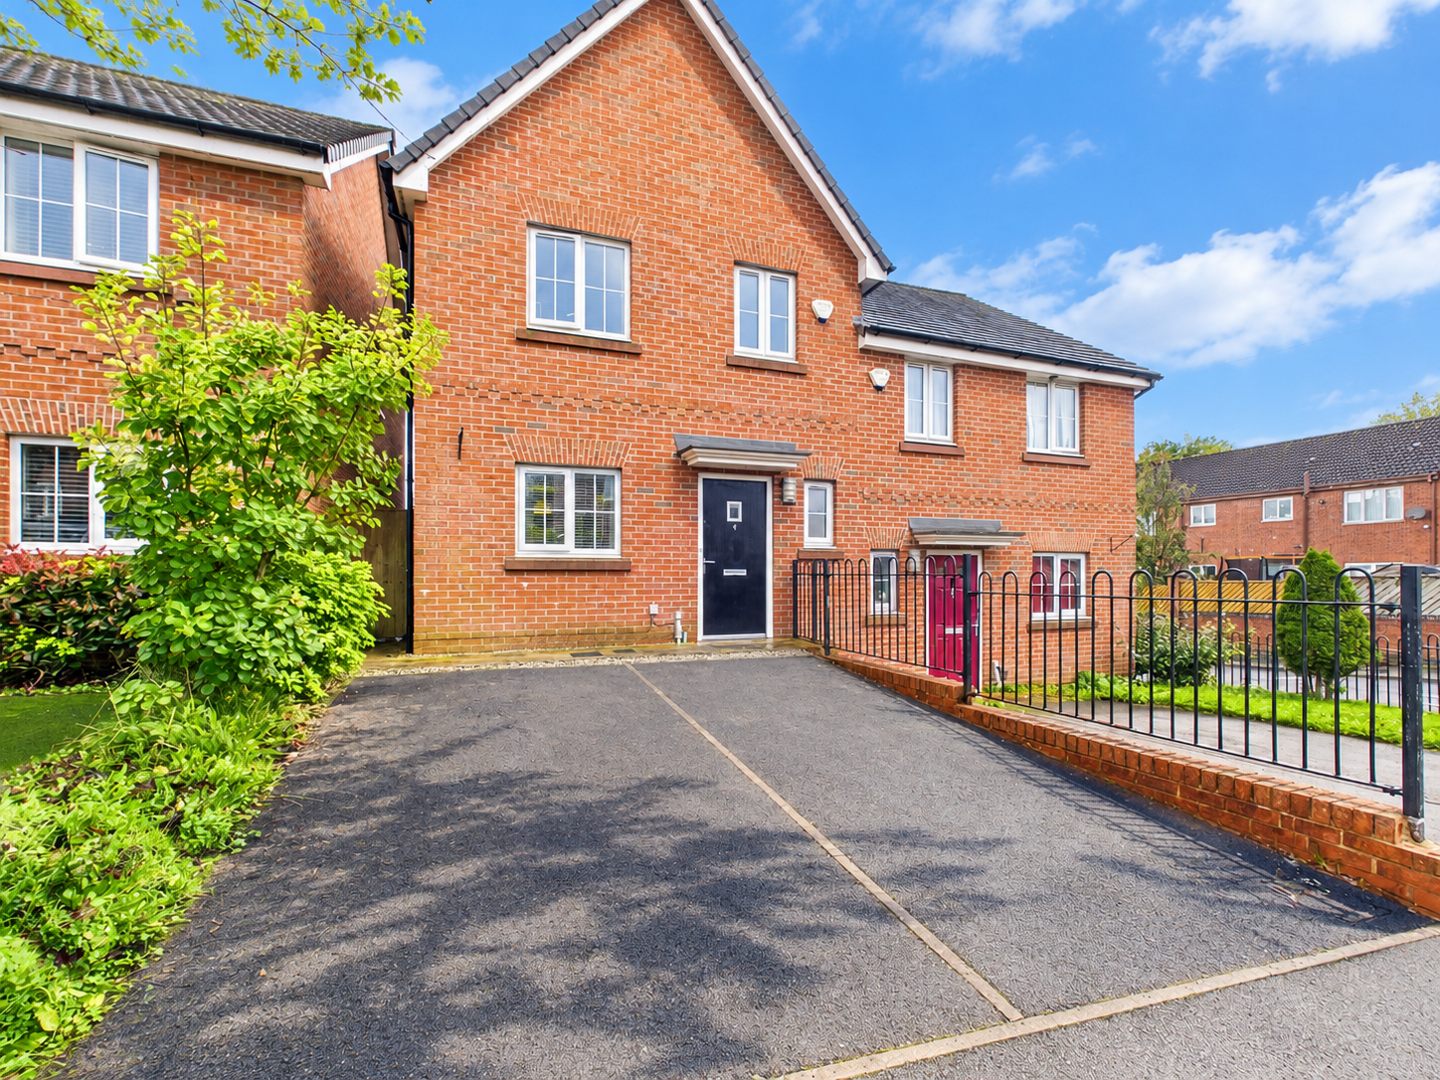
Situated on the popular Olive Crescent in Chadderton, Oldham, this delightful semi-detached home presents an excellent opportunity for first-time buyers and families alike.
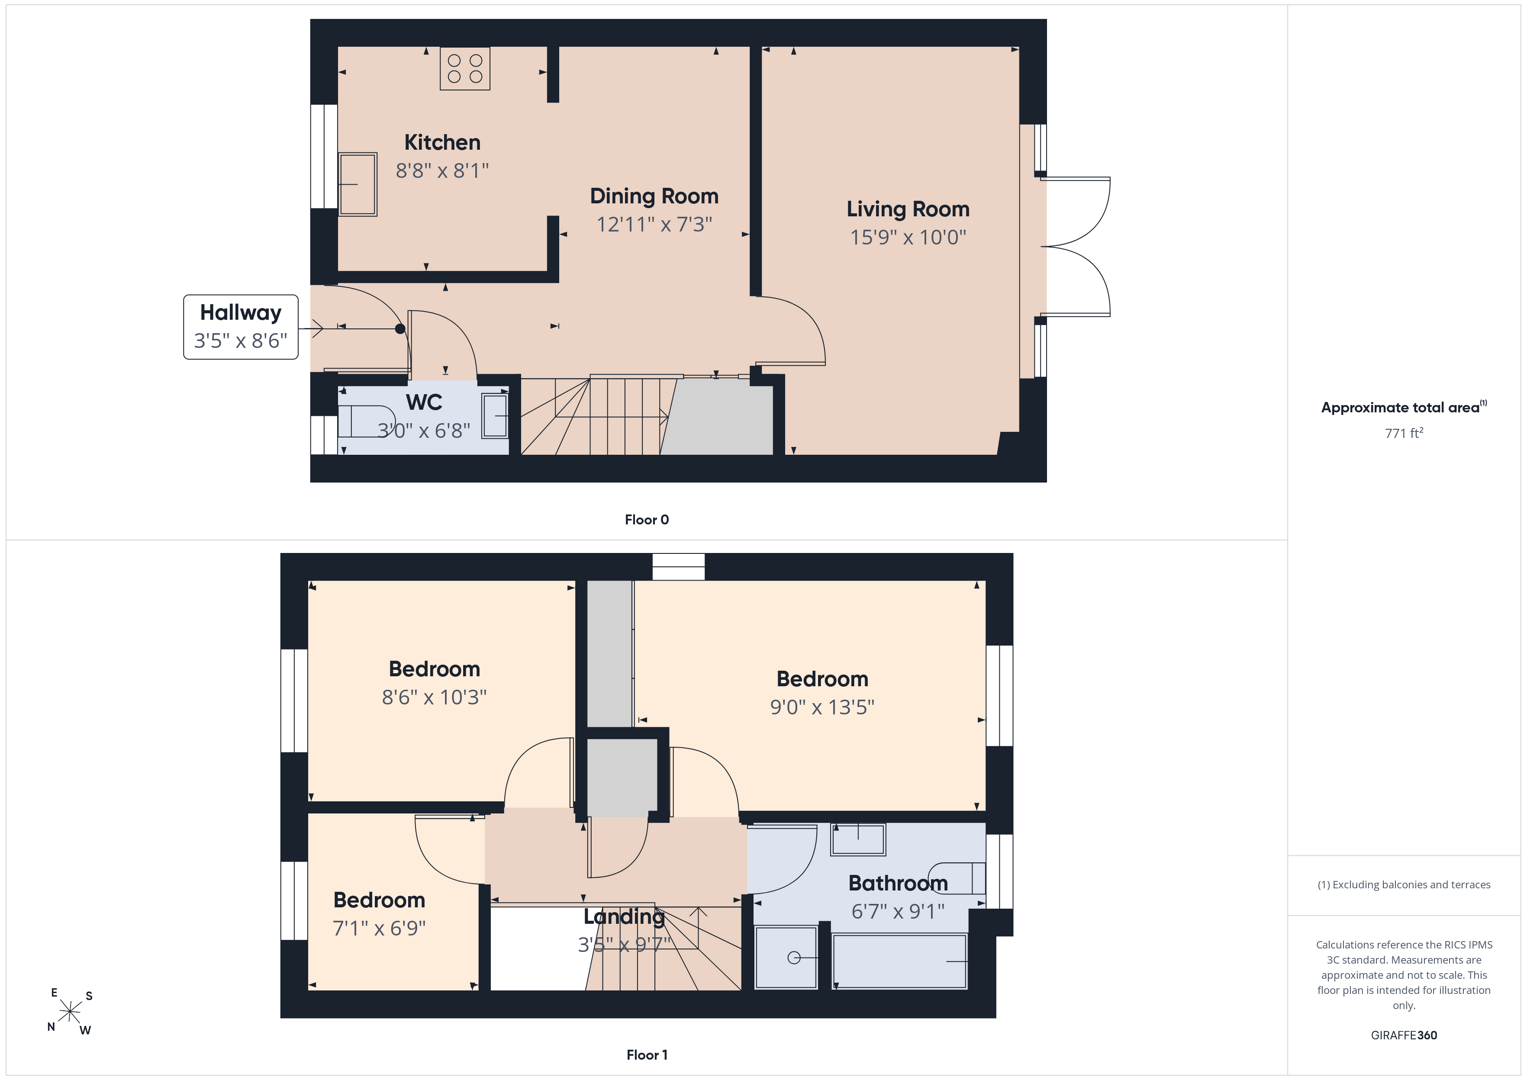
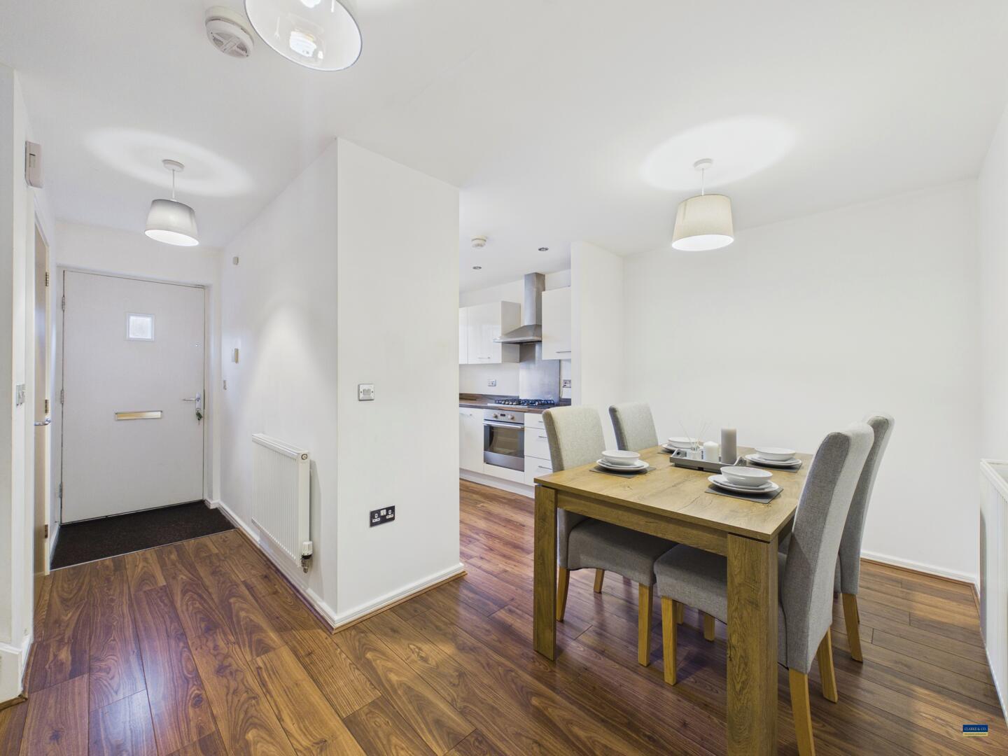
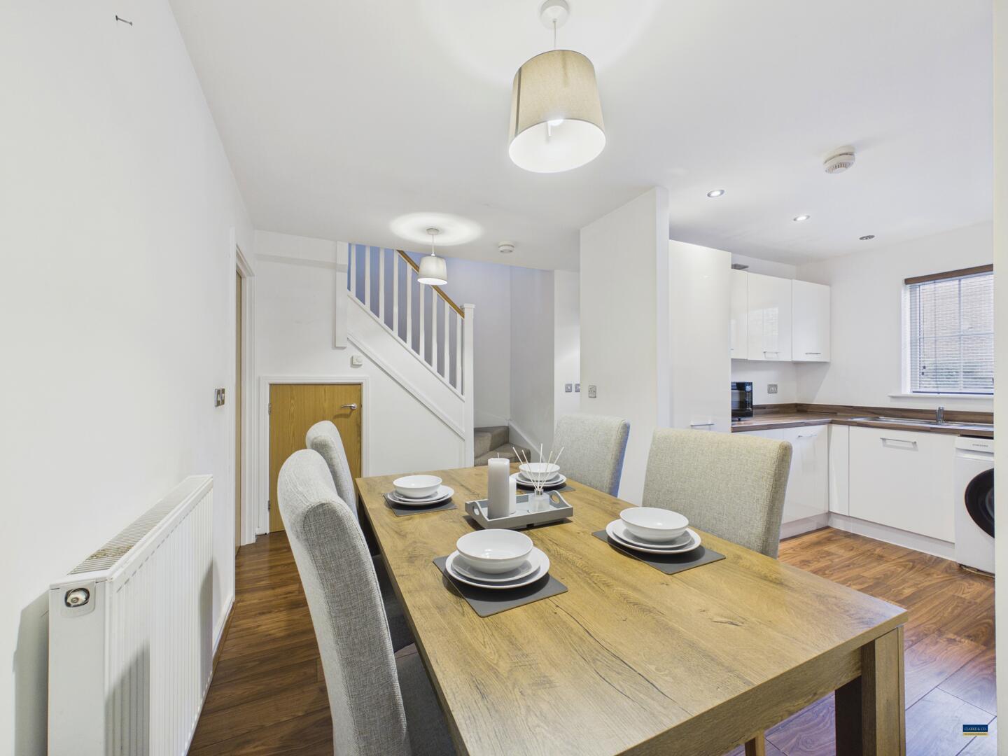
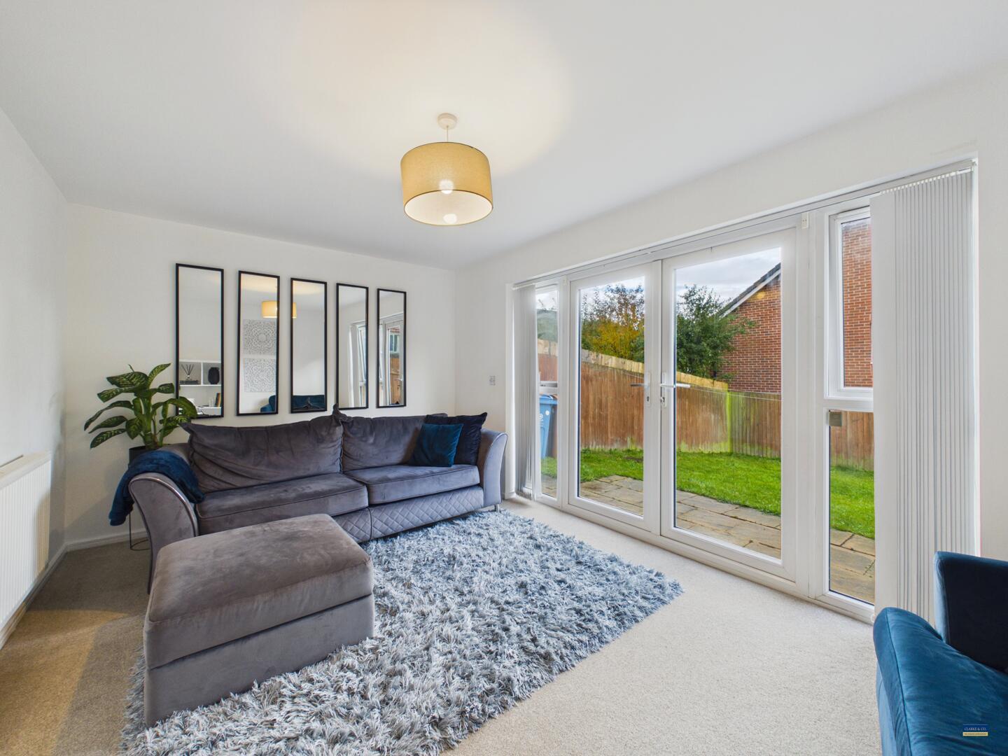
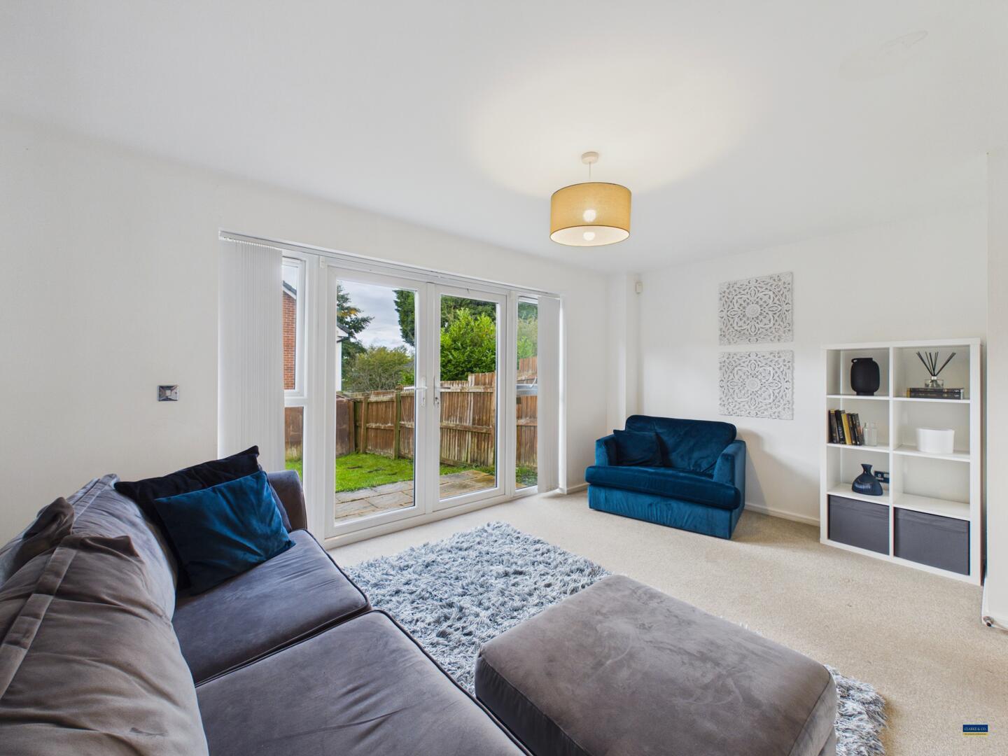
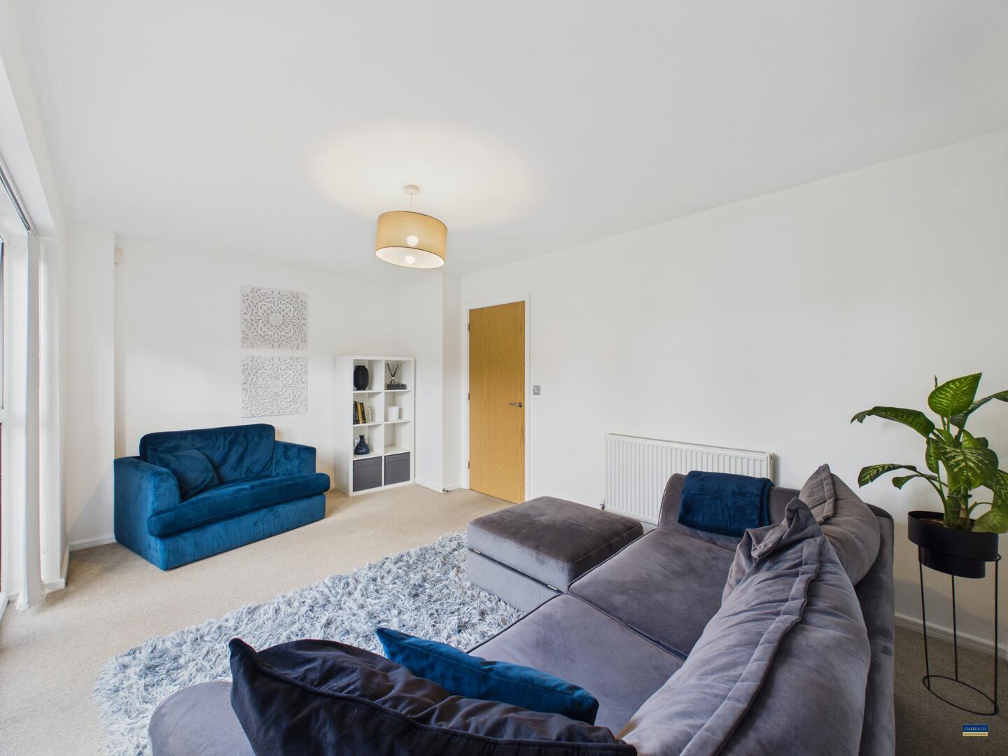
Upon entering, you are welcomed by an entrance hallway with a convenient downstairs WC/cloakroom. The ground floor continues into a dining area, with stairs leading to the first floor and an open-plan layout flowing through to the kitchen, creating a practical and sociable space for everyday living. The property also boasts a spacious living room, featuring French doors and double-glazed side windows overlooking the rear garden. These allow plenty of natural light to flood the room, creating a bright and inviting space to relax and unwind.
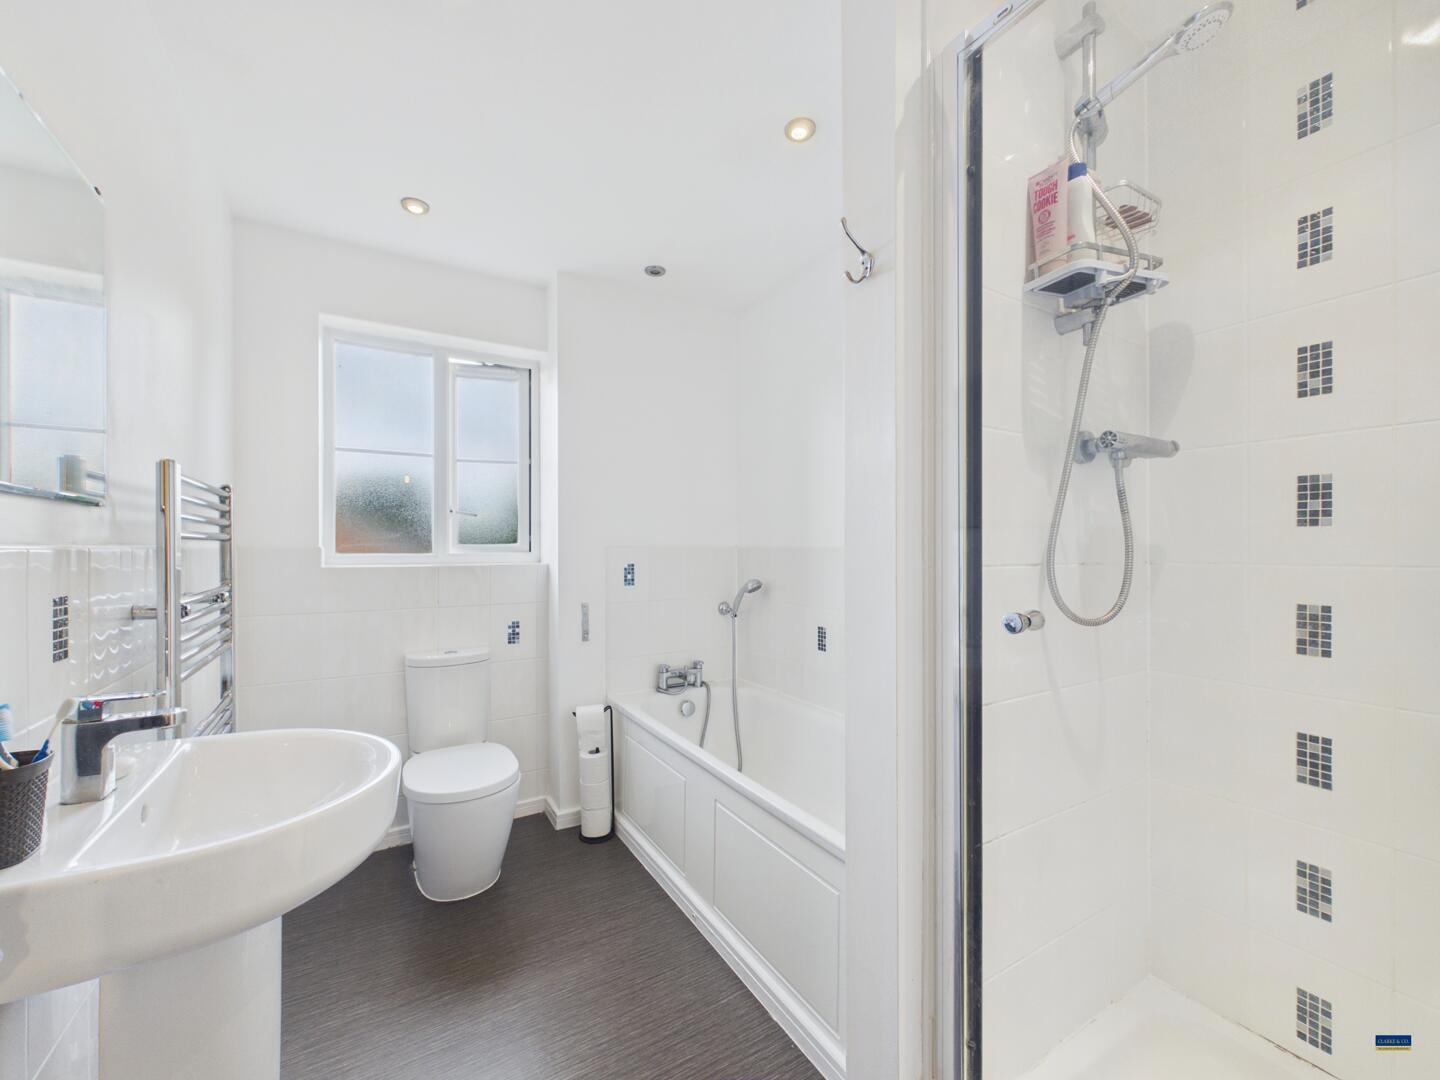
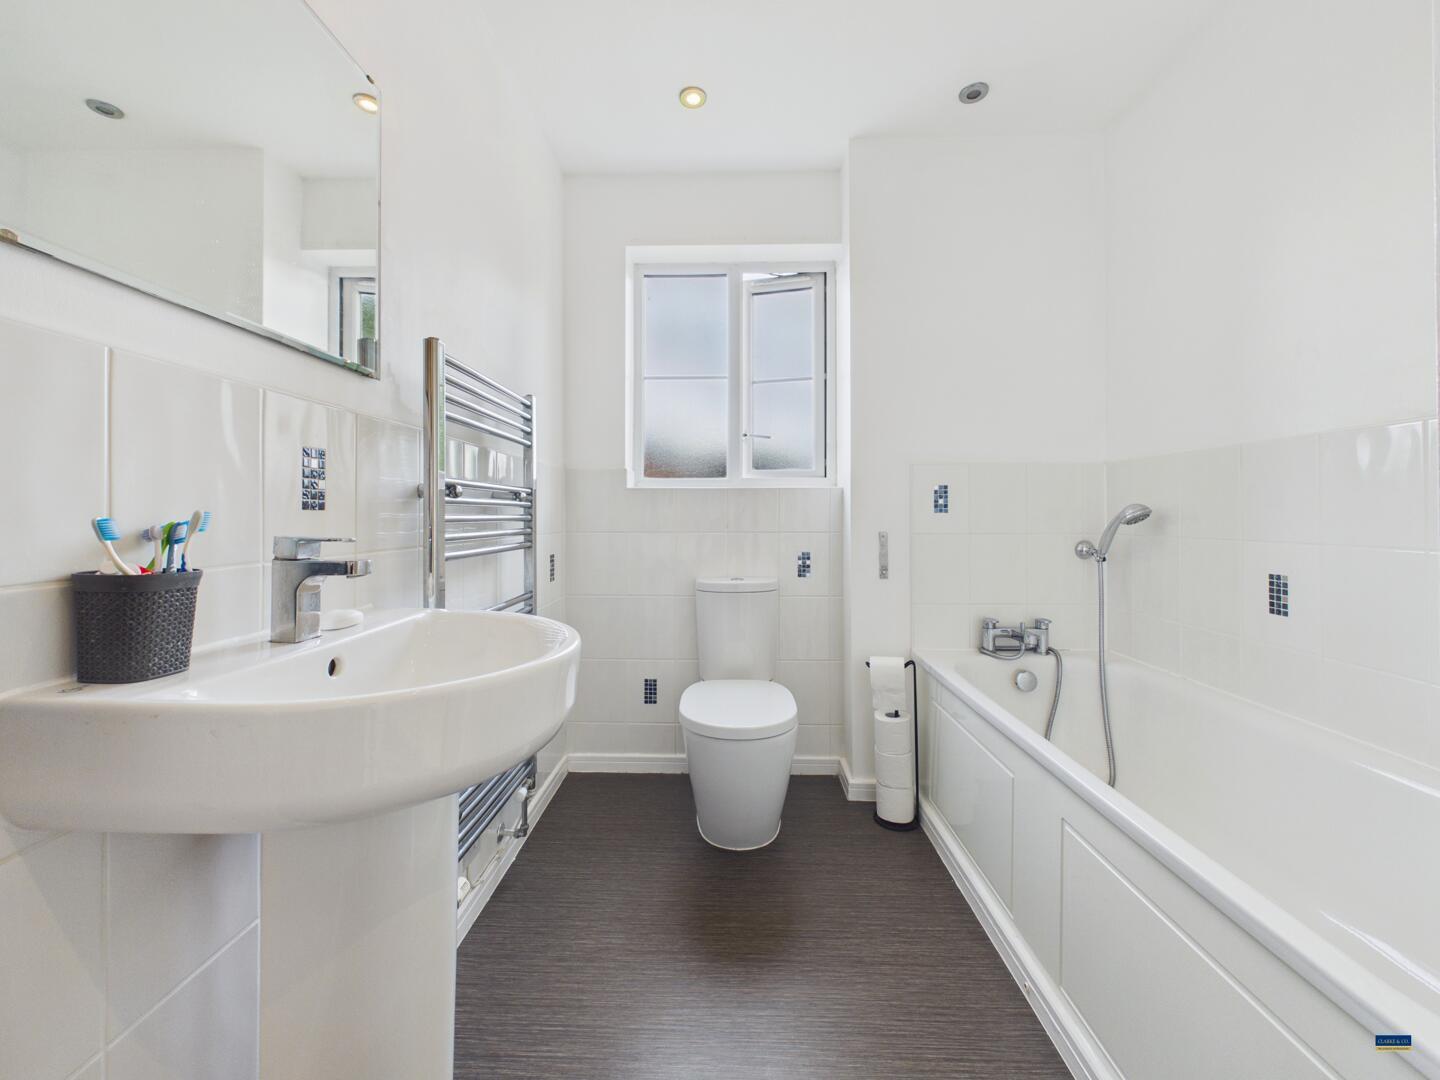
To the first floor, the property offers three well-proportioned bedrooms and a modern four-piece bathroom suite.
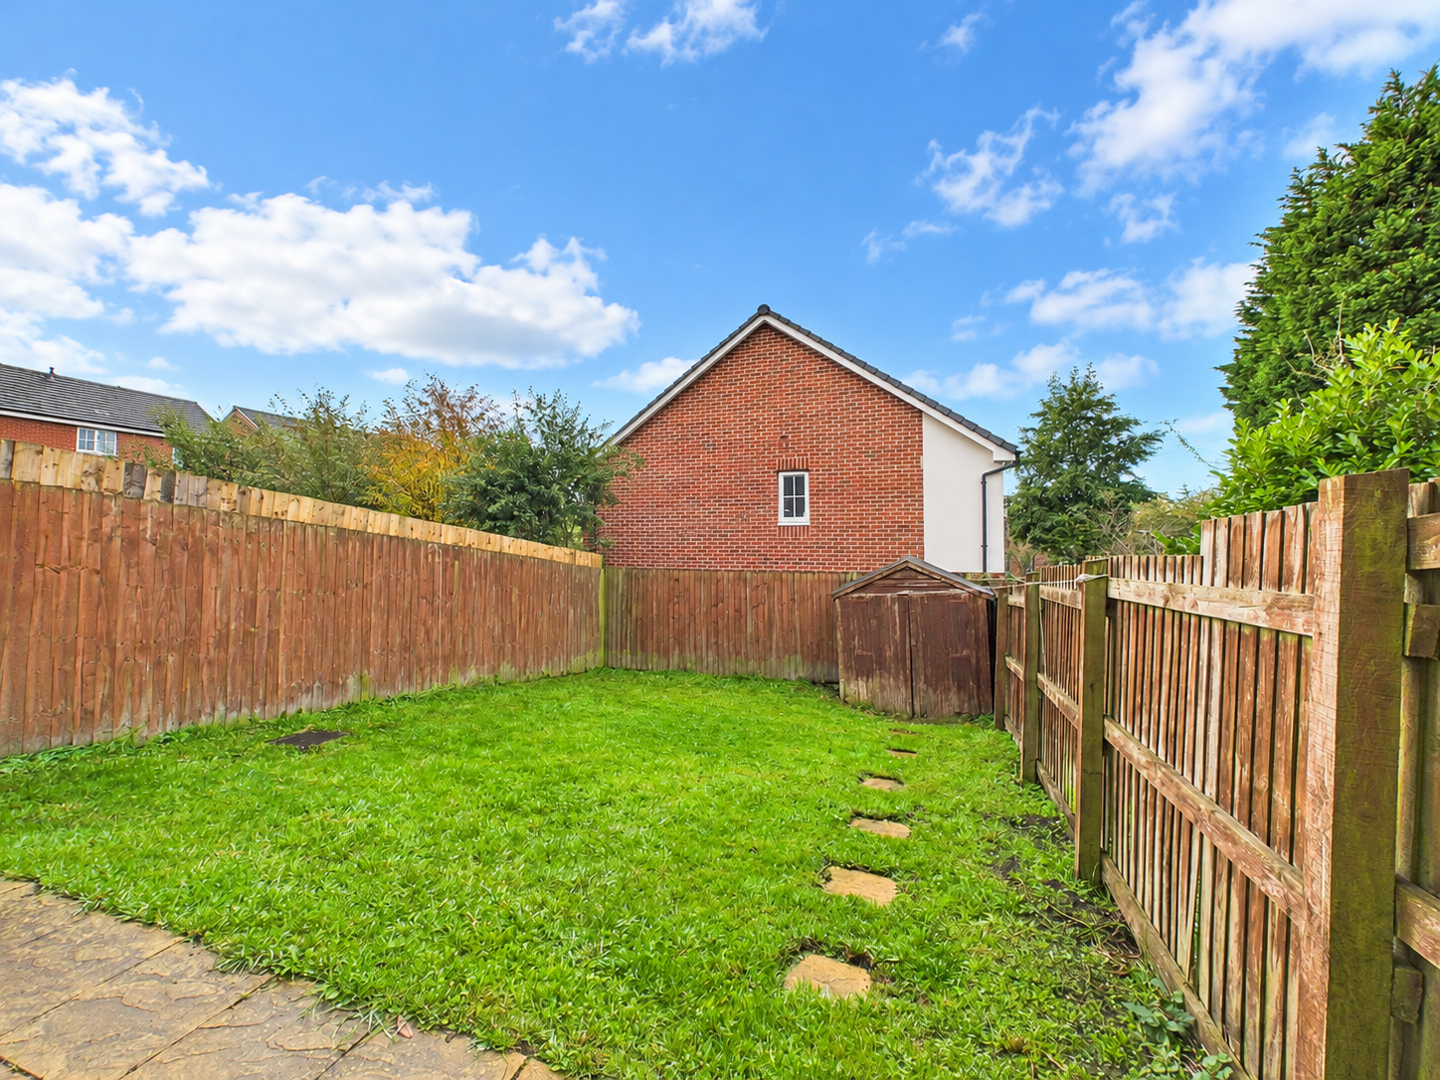
One of the property's key selling points is its well-presented, modern condition, allowing prospective buyers to move straight in. Externally, a double driveway to the front provides convenient off-road parking, while the enclosed rear garden offers a private outdoor space to enjoy. Featuring a lawn and patio area, the garden is ideal for relaxing outdoors or entertaining family and friends.
Offered for sale with no onward chain, this attractive home combines a practical layout with modern living and appealing outdoor space. Whether you are taking your first step onto the property ladder or searching for a comfortable family home, this property is well worth a closer look.
Hallway
3'5" x 8'6" - The hallway provides a welcoming entrance to the home that leads through to the kitchen and living areas, creating a smooth transition through the ground floor.
WC
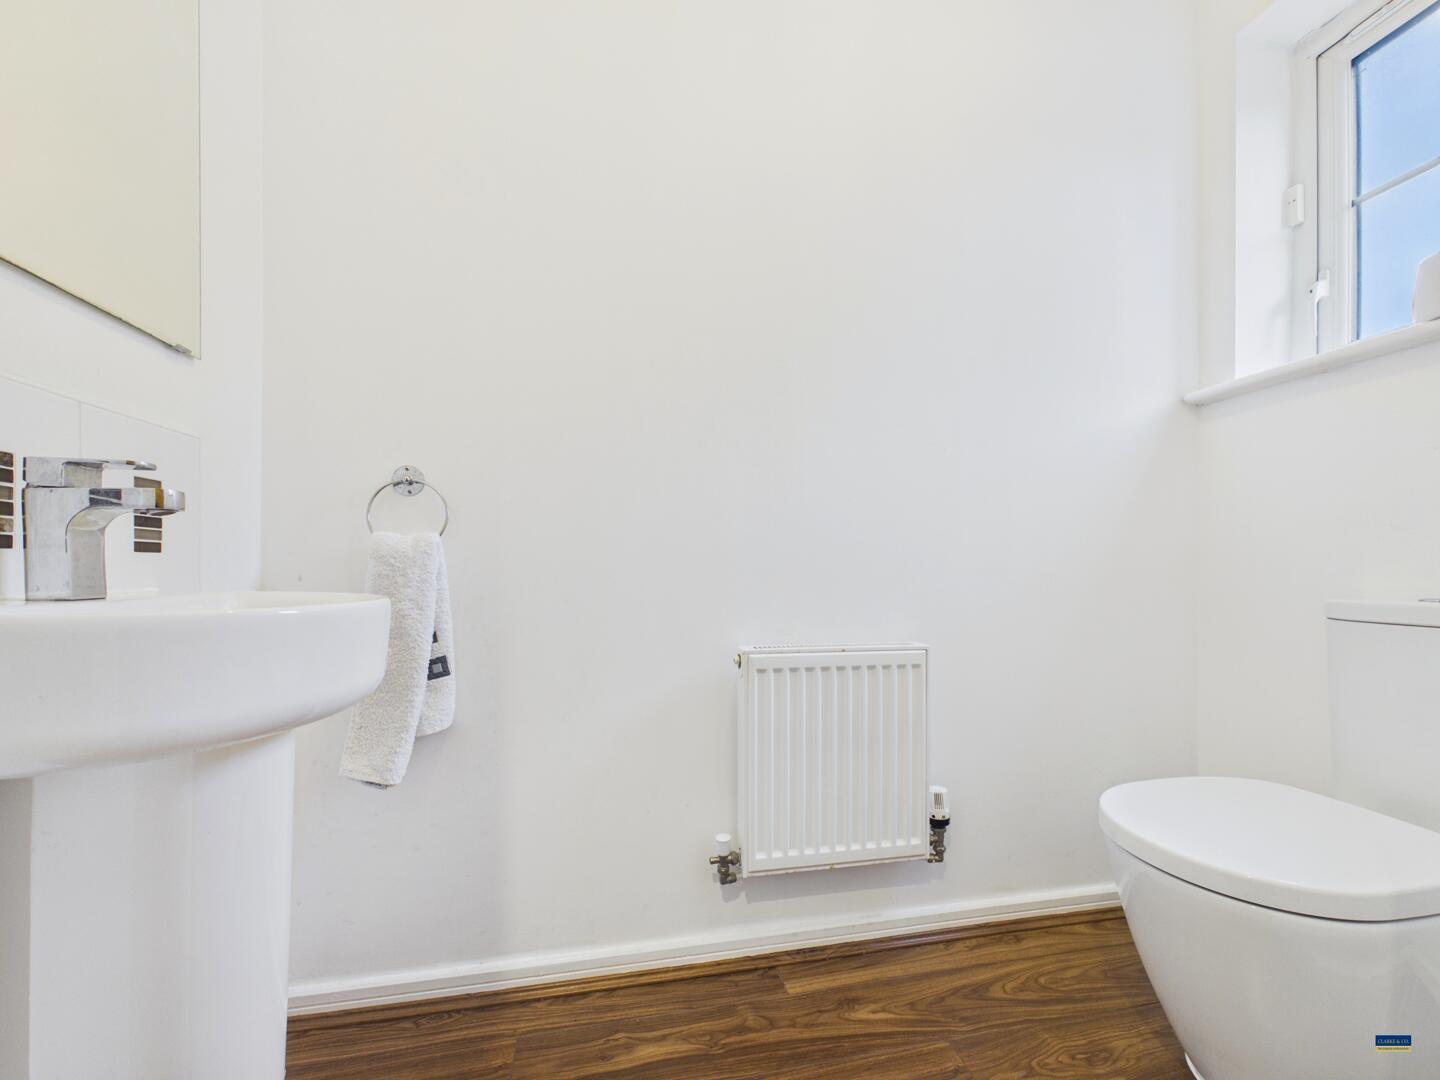
3'0" x 6'8" - The ground floor WC is compact yet practical, featuring a white suite including a toilet and washbasin.
Kitchen/ Diner
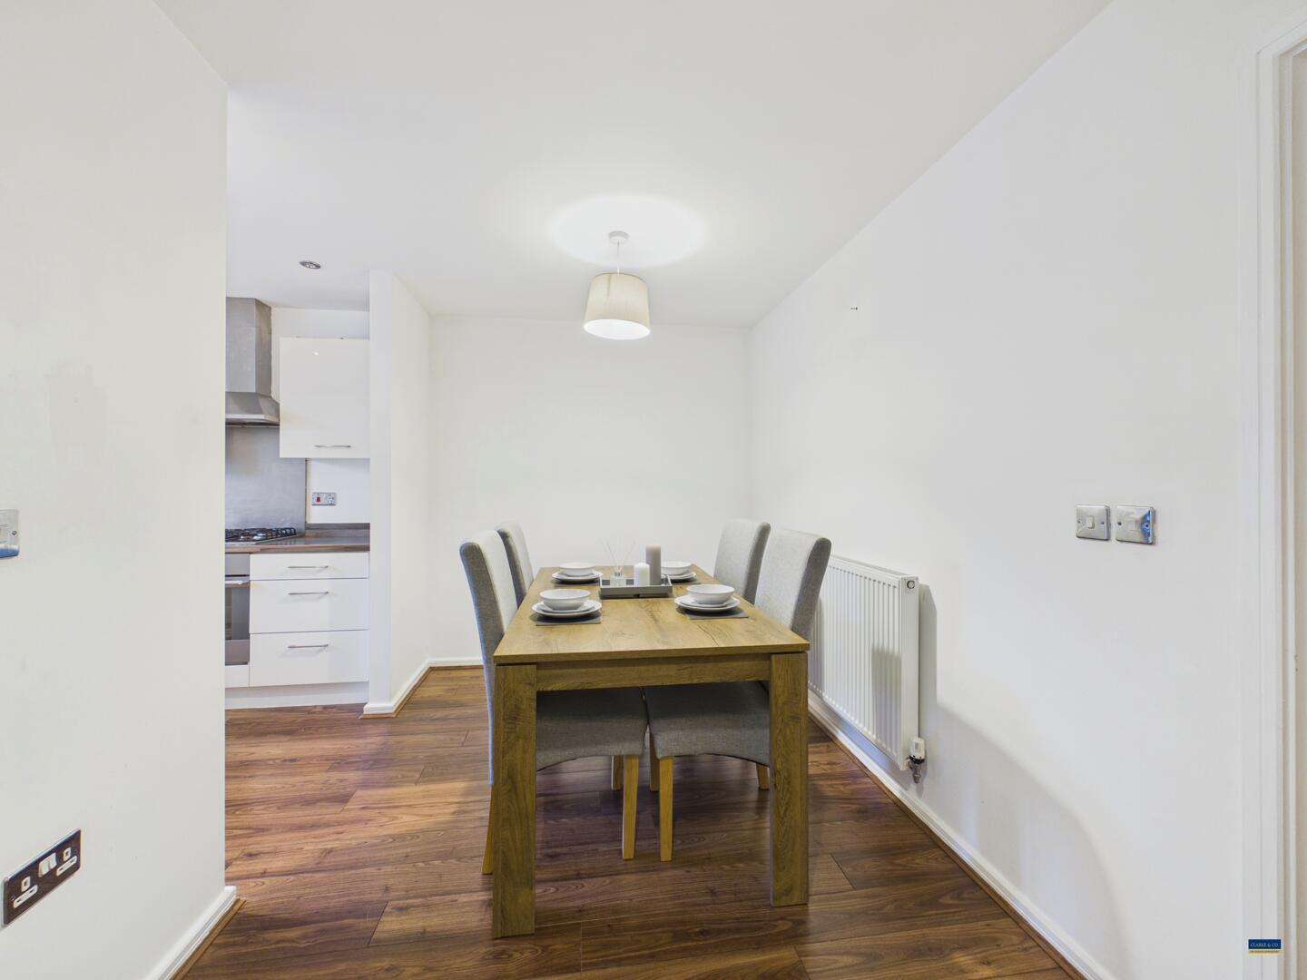
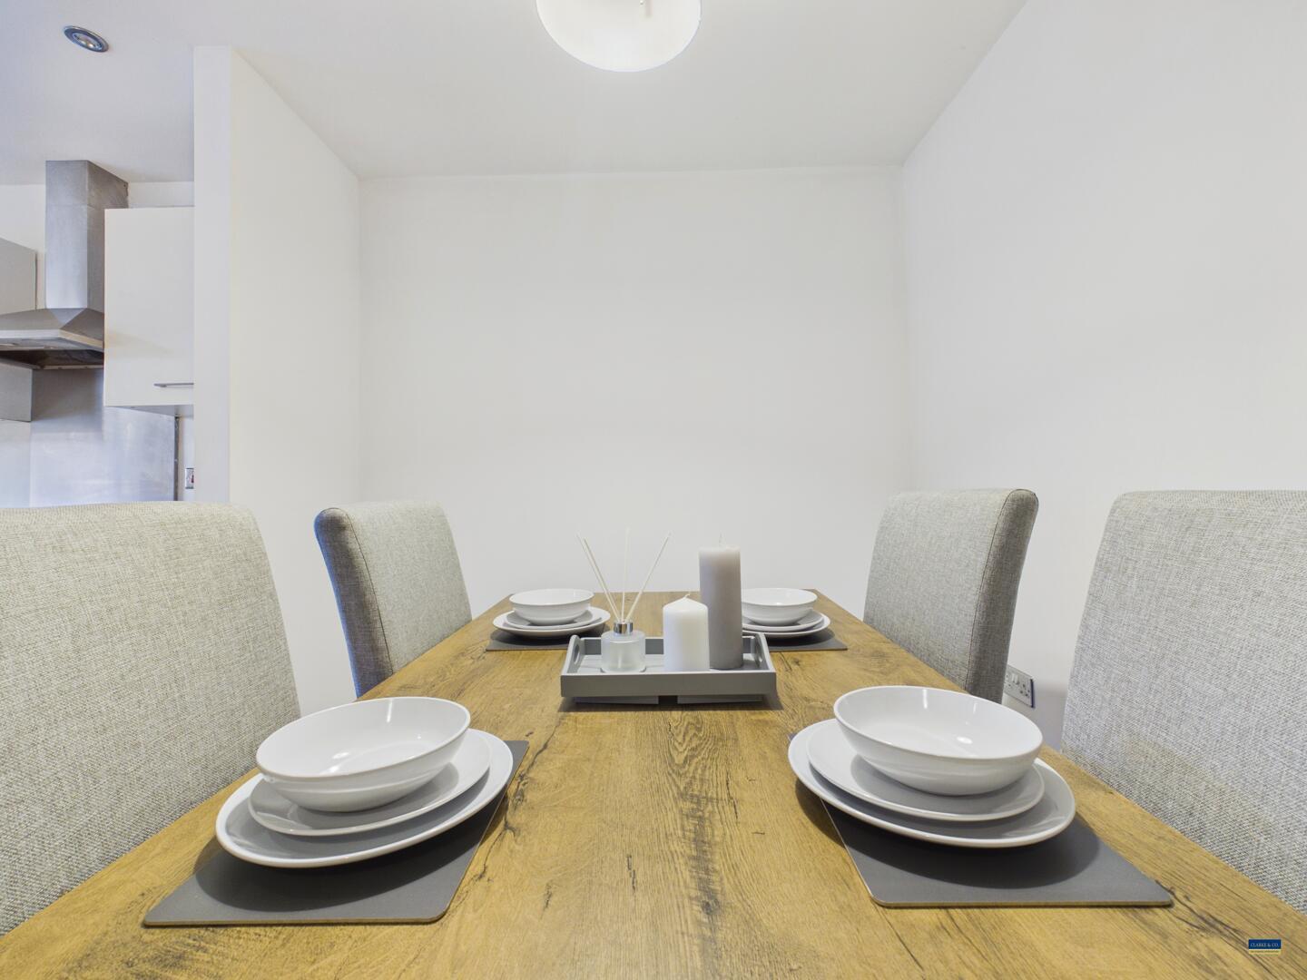
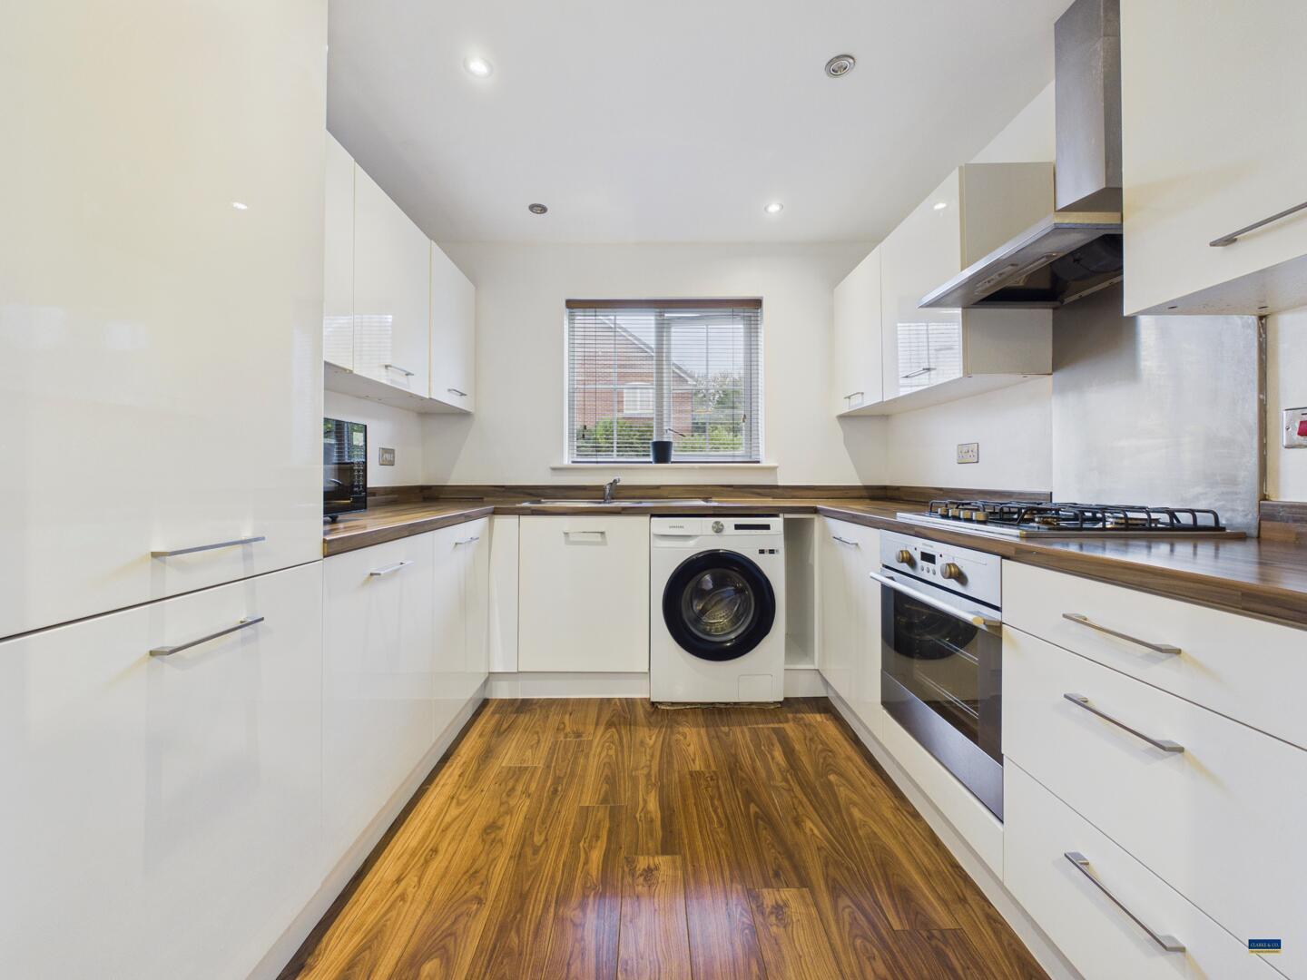
12'11" x 7'3" - This open-plan kitchen and dining area combines functionality with style. The kitchen is fitted with white cabinets and dark wooden worktops, complemented by integrated appliances and a window that provides natural light. The adjoining dining space comfortably fits a table for four with wooden flooring that extends throughout the area.
Living Room
15'9" x 10'0" - The living room is a bright and spacious area featuring a large window and double doors that open directly to the rear garden, allowing plenty of natural light to fill the space.
Bedroom 1
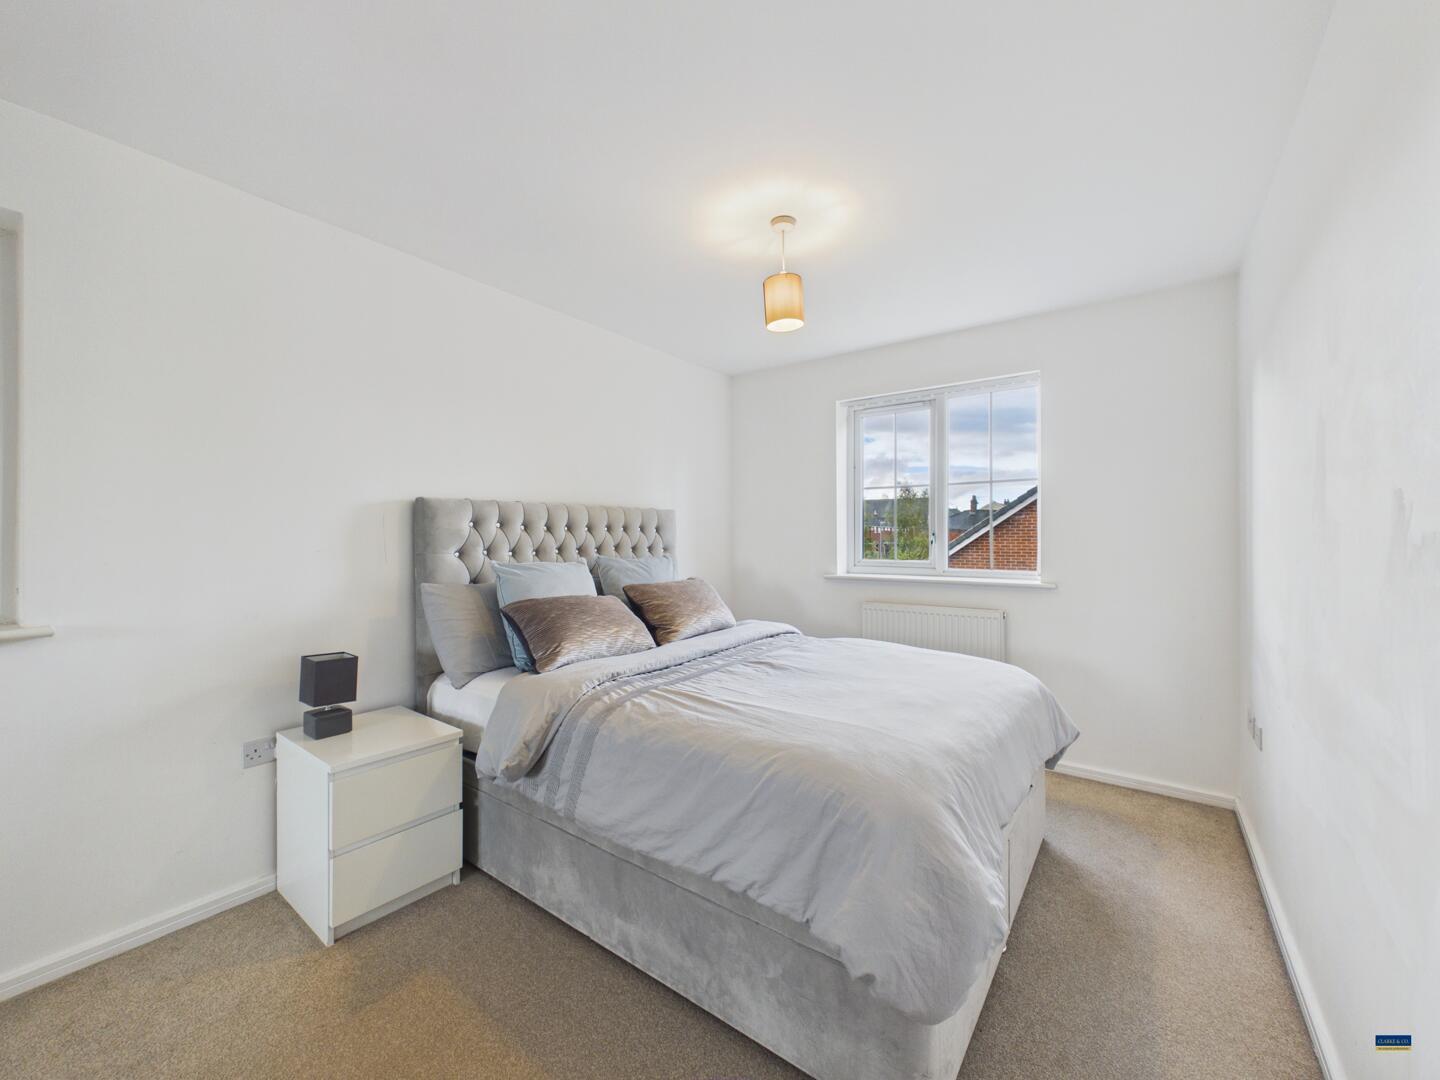
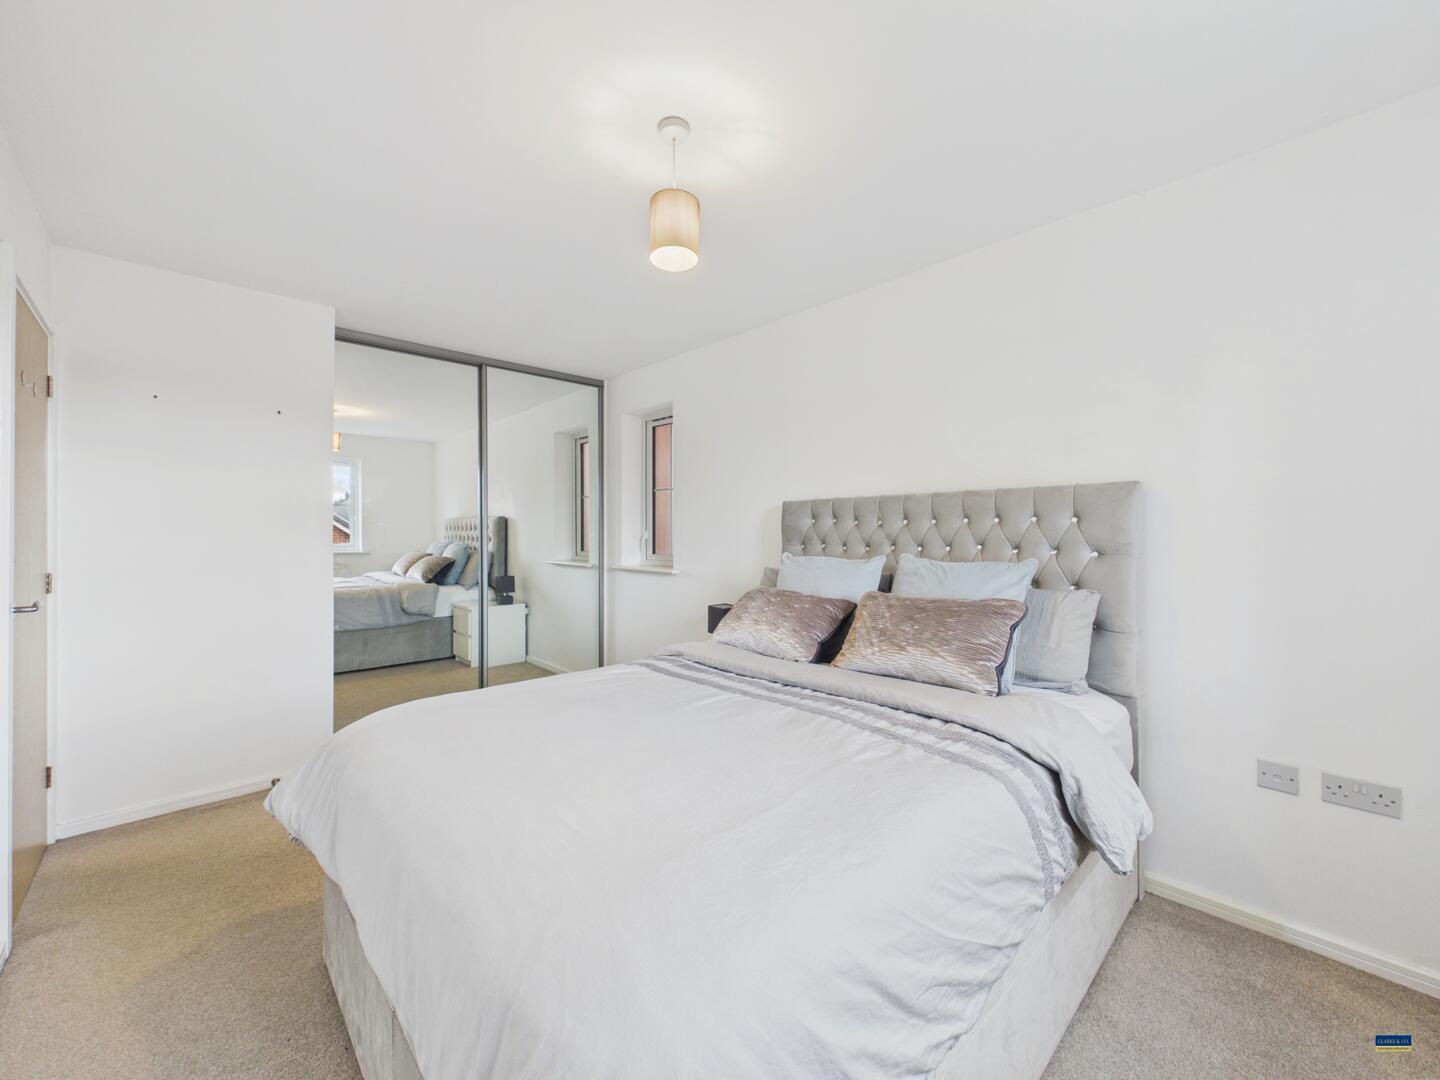
9'0" x 13'5" - This main bedroom benefits from fitted mirrored wardrobes that provide excellent storage with a rear facing double glazed window and radiator.
Bedroom 2
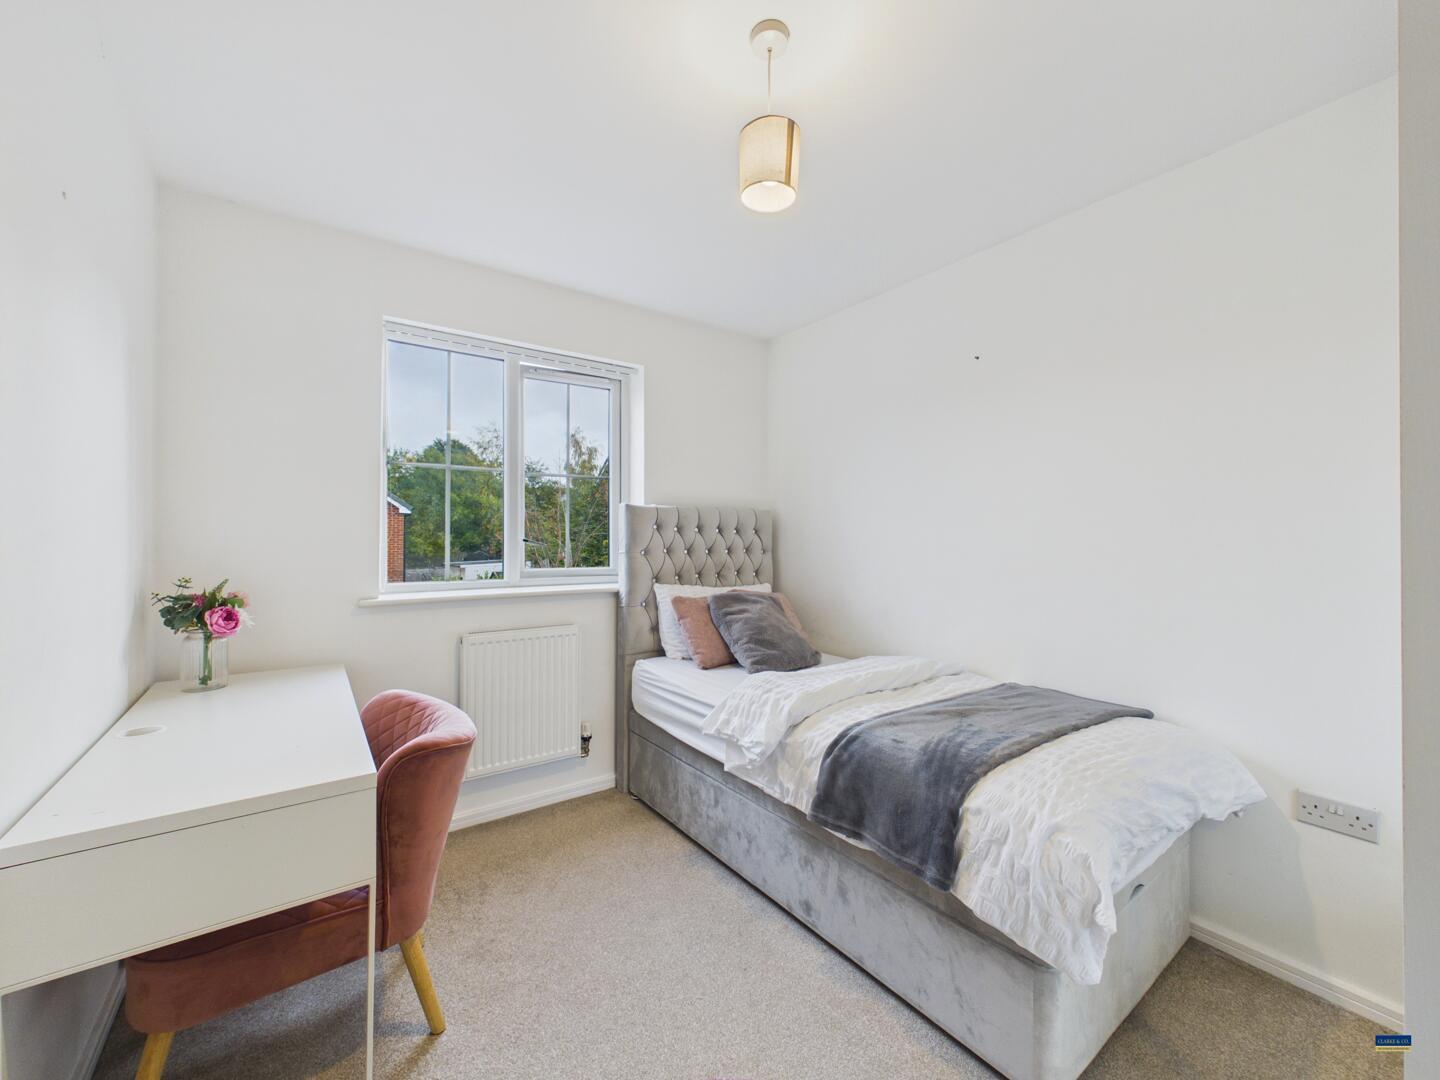
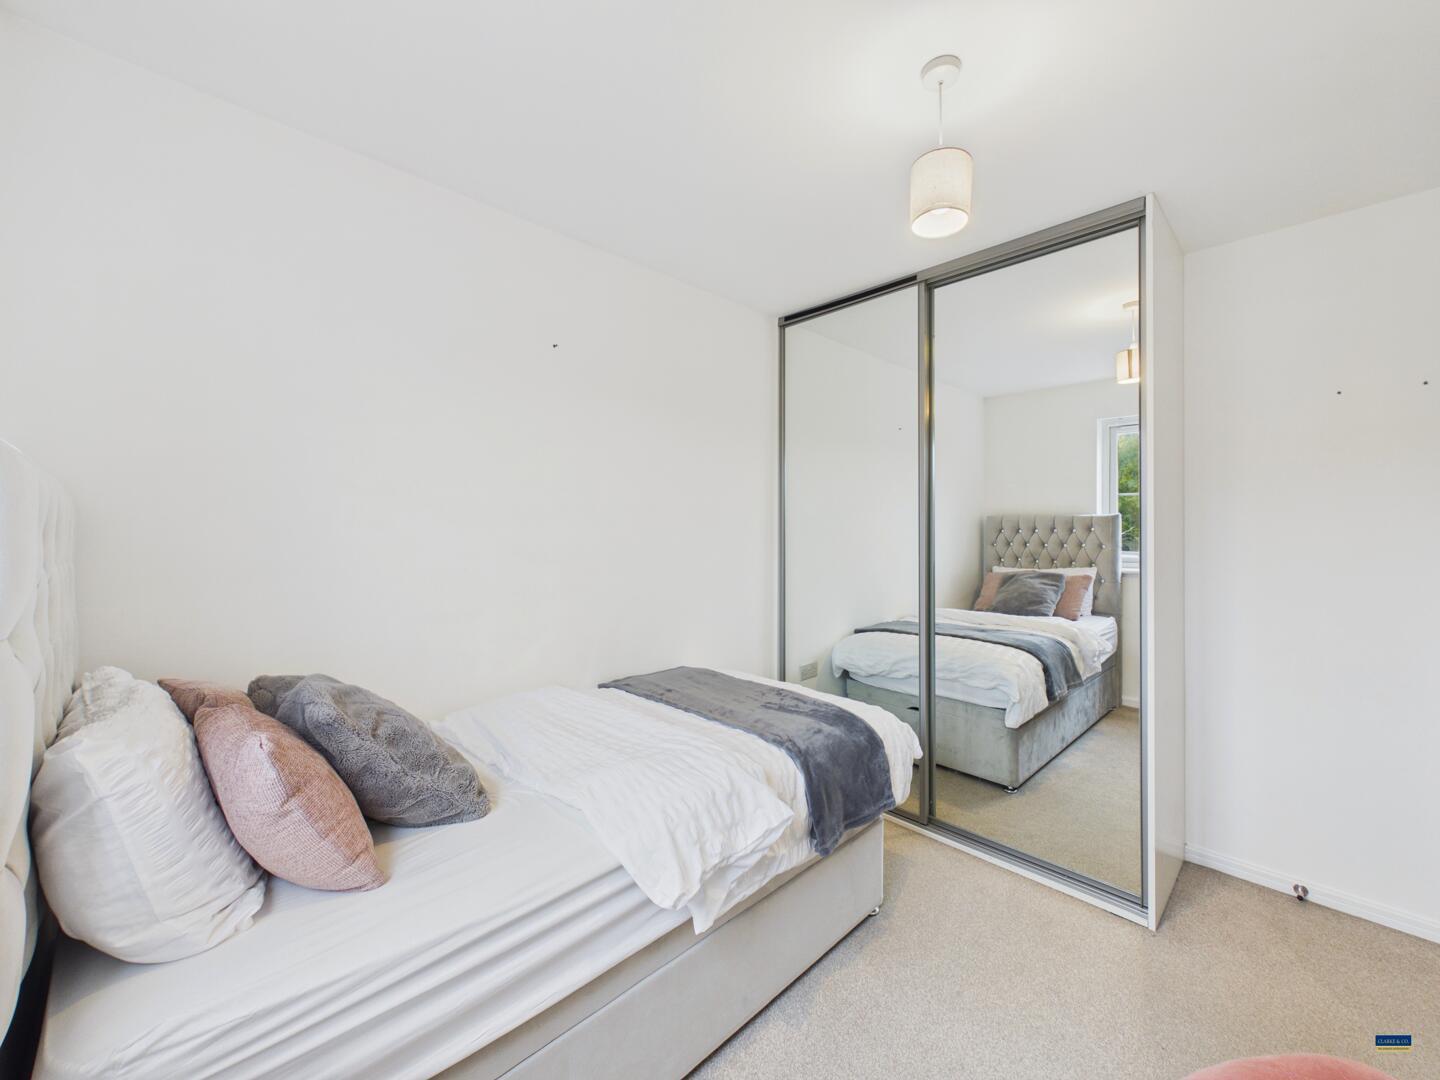
8'6" x 10'3" - Fitted mirrored wardrobes, front facing double glazed window and radiator.
Bedroom 3
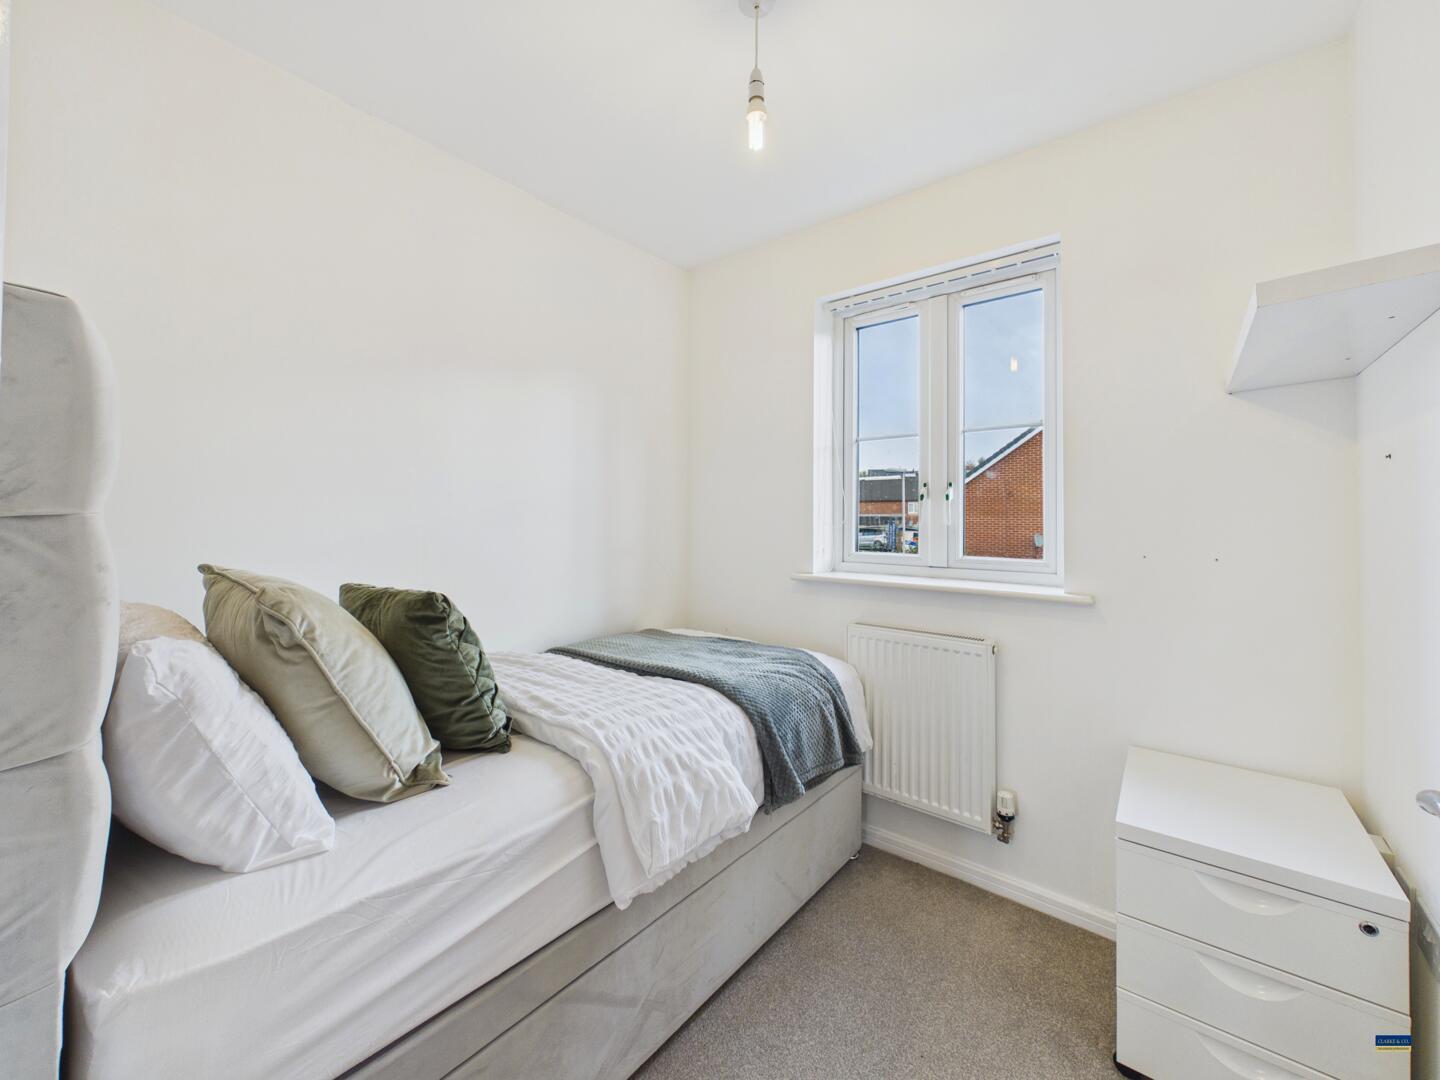
7'1" x 6'9" - Front facing double glazed window and radiator.
Bathroom
6'7" x 9'1" - The spacious bathroom comprises a four-piece suite, including a bathtub, separate shower enclosure, washbasin and WC. Further benefits include a rear-facing double-glazed window, allowing for natural light, and a chrome heated towel radiator.
Externally
Externally, the property benefits from a tarmac double driveway to the front, providing off-road parking for two vehicles, along with convenient side gate access to the rear garden. The enclosed rear garden is bordered by wooden fencing and features a lawn and paved patio area. This attractive outdoor space is ideal for relaxing, outdoor dining and entertaining.
Important Information
- This is a Leasehold property.
- The annual cost for the ground rent on this property is £200
- This Council Tax band for this property is: C
Property Features
- 3 bedrooms
- Modern semi-detached house
- Chain-free
- Double driveway parking
- Enclosed garden with patio
- Close to schools and parks
- Ideal first or family home
- Viewing recommended