Price £210,000
3 Bedroom
House
For Sale
in
Argyll Road, Chadderton, Oldham
 2
3
1
2
3
1
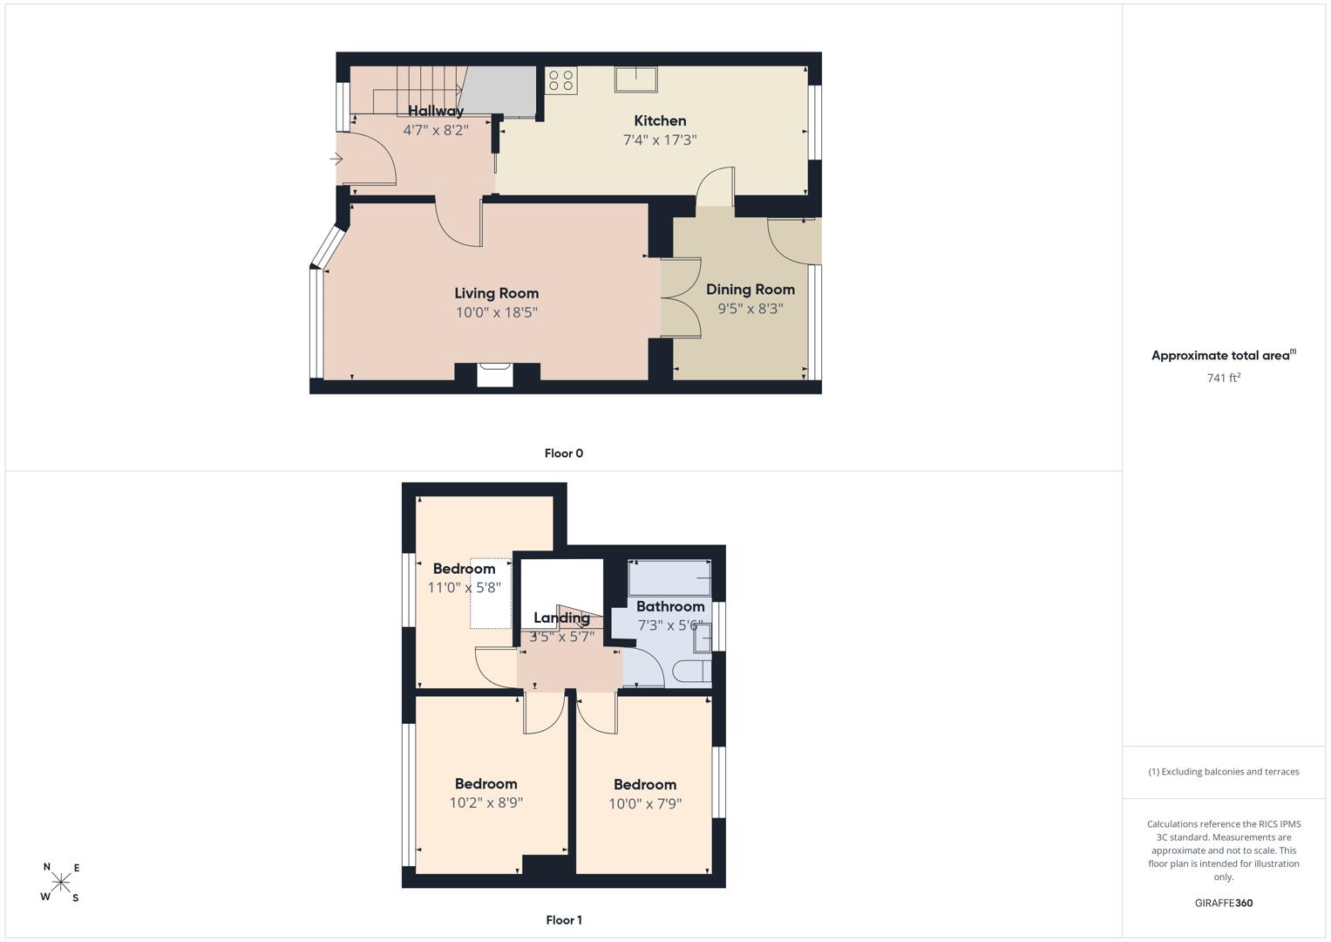
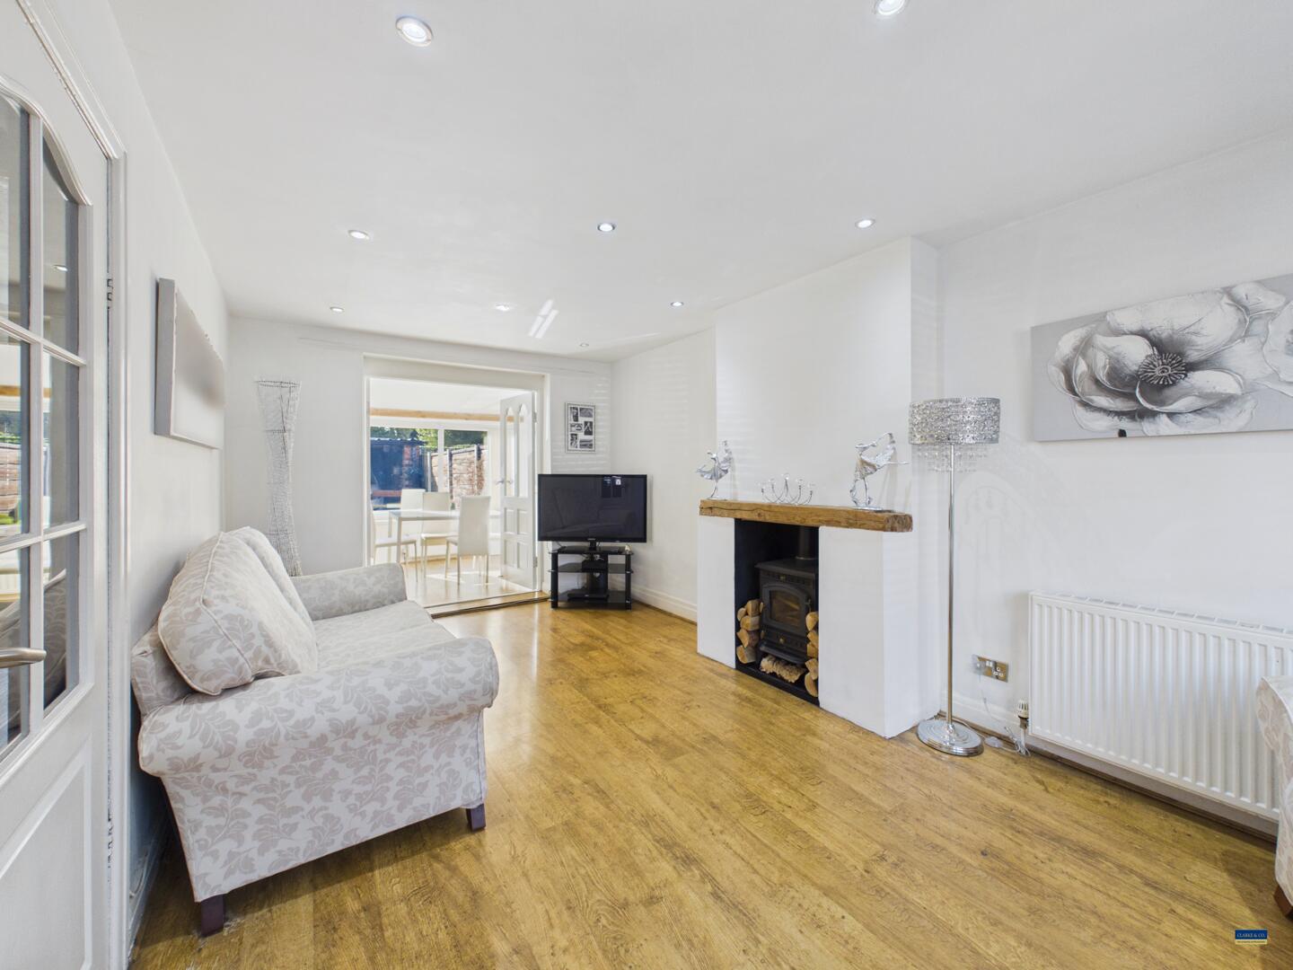
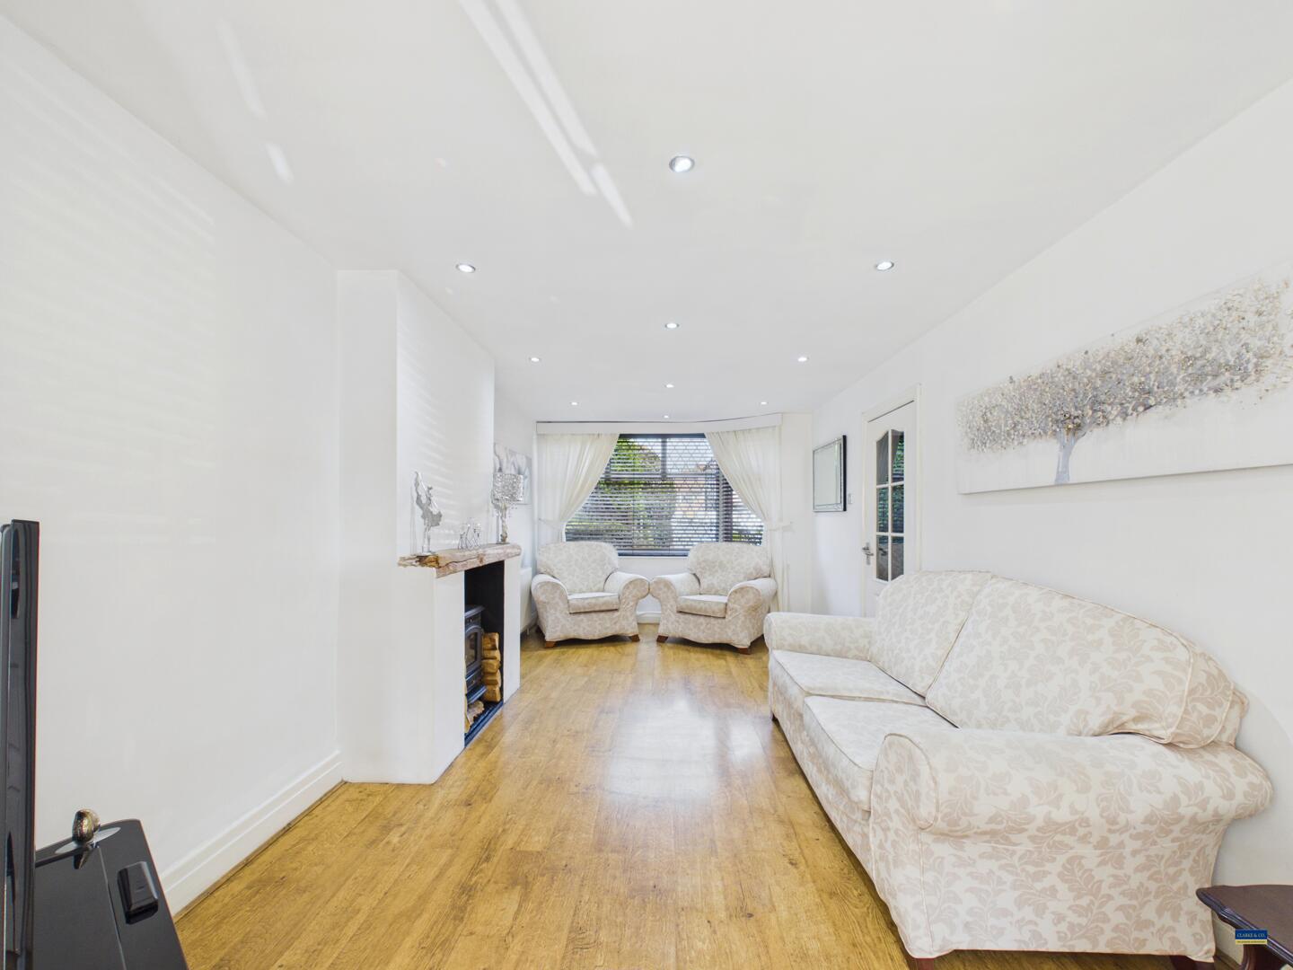
Nestled on Argyll Road in the charming area of Chadderton, Oldham, this three-bedroom quasi semi-detached house offers a delightful blend of comfort and practicality. Upon entering, you are greeted by a generous entrance hallway that leads to a well-proportioned lounge, perfect for relaxation, with log burner making it even cosier in the colder months. The adjoining dining room serves as a versatile second reception space, ideal for entertaining guests or enjoying family meals. The kitchen is conveniently located, providing a functional area for culinary pursuits.
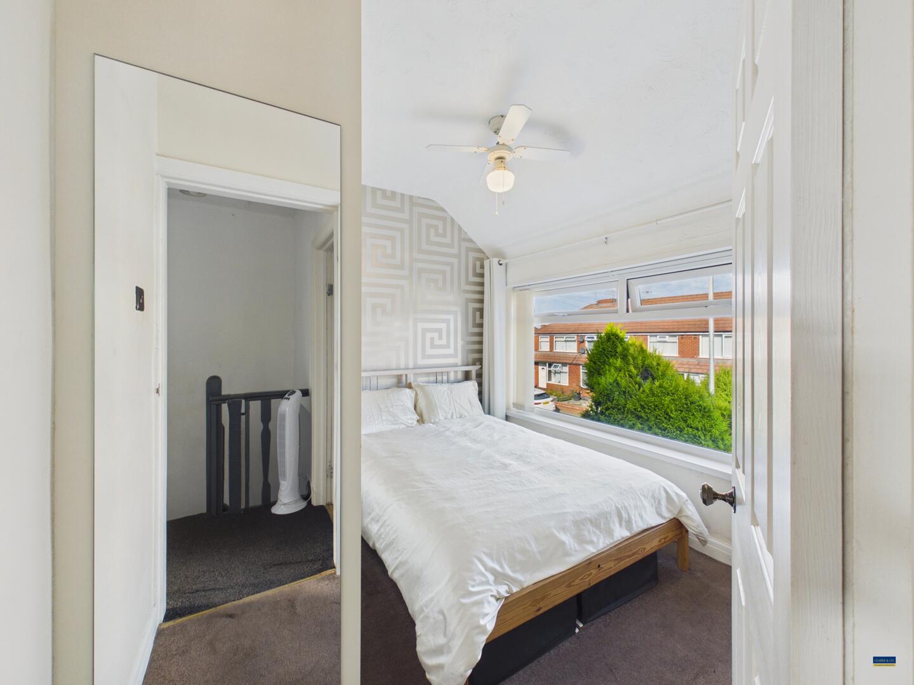
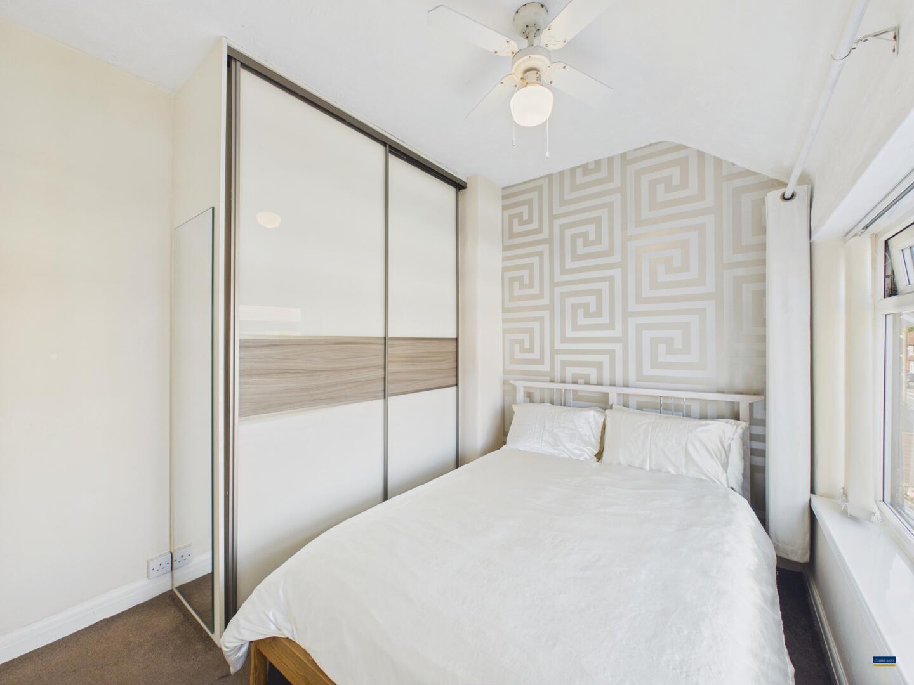
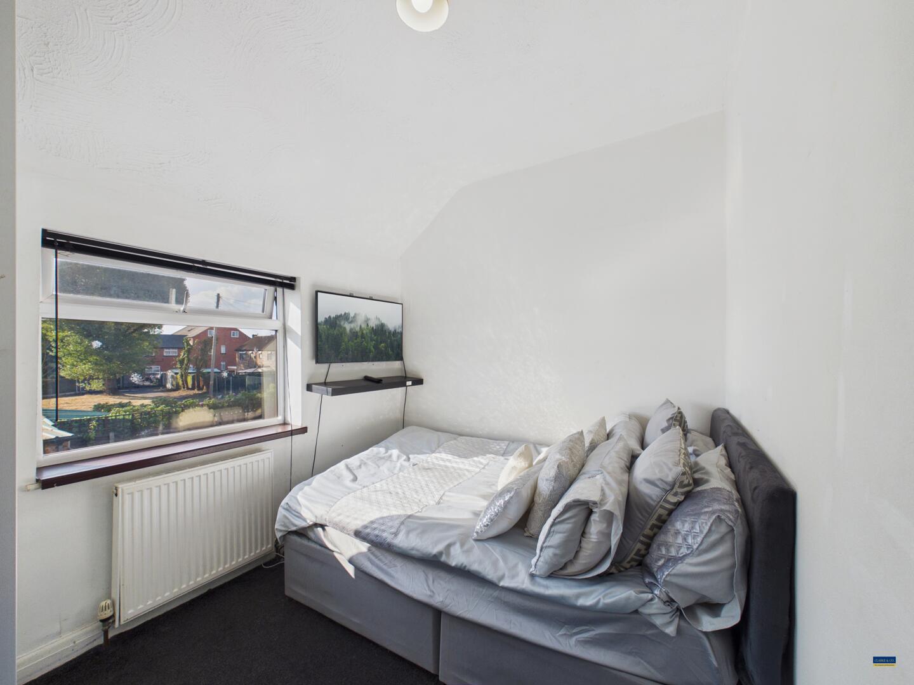
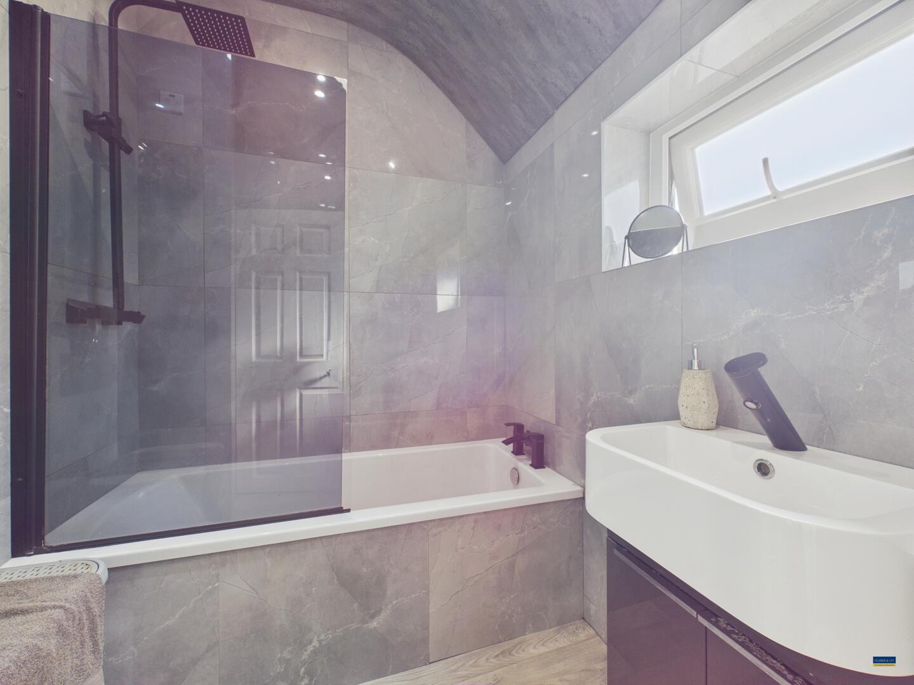
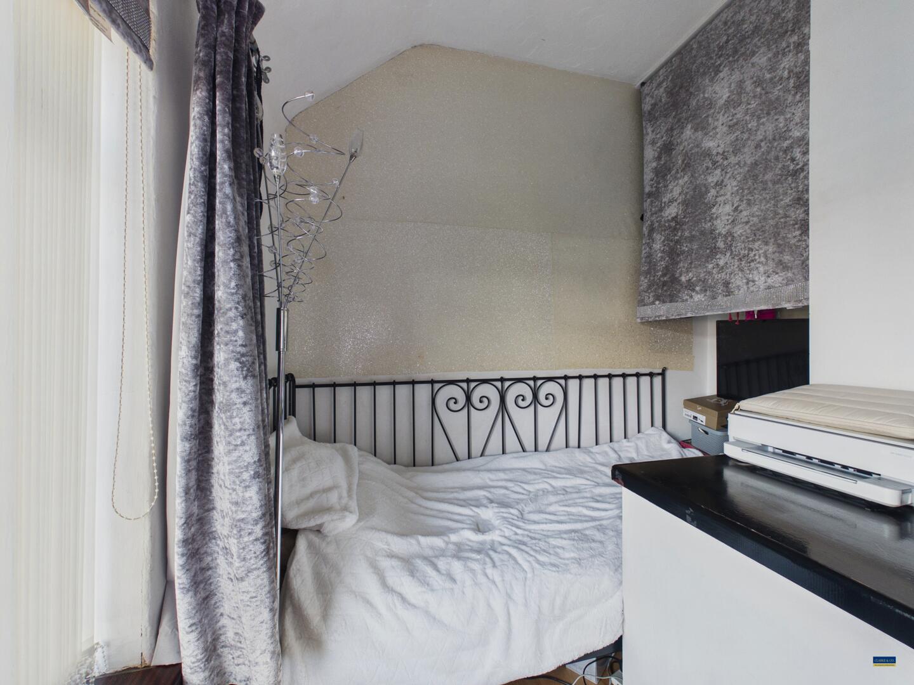
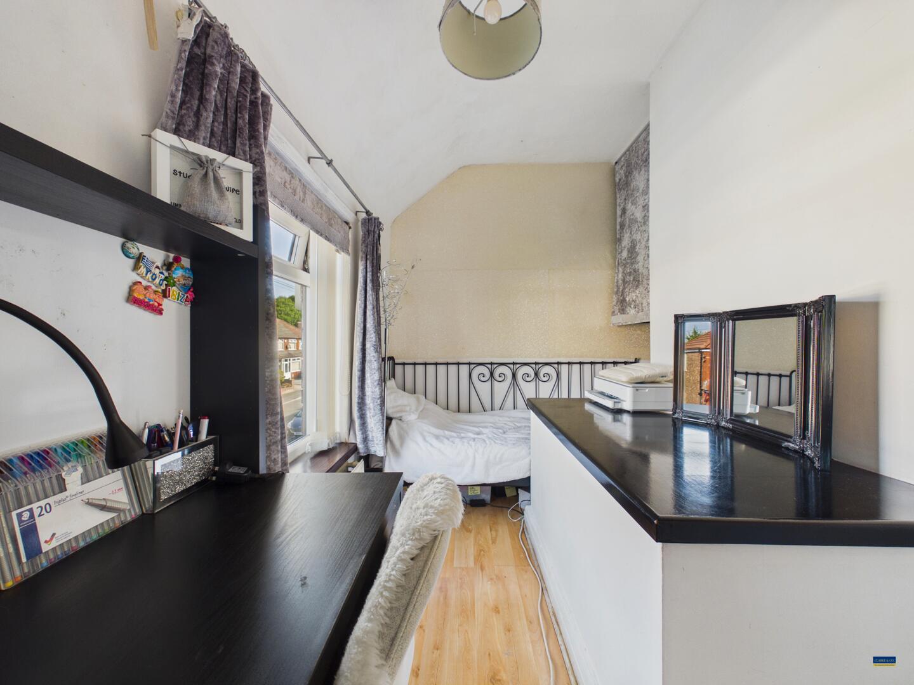
The first floor boasts three inviting bedrooms, each offering ample space for personalisation. A modern family bathroom completes this level, ensuring convenience for all residents.
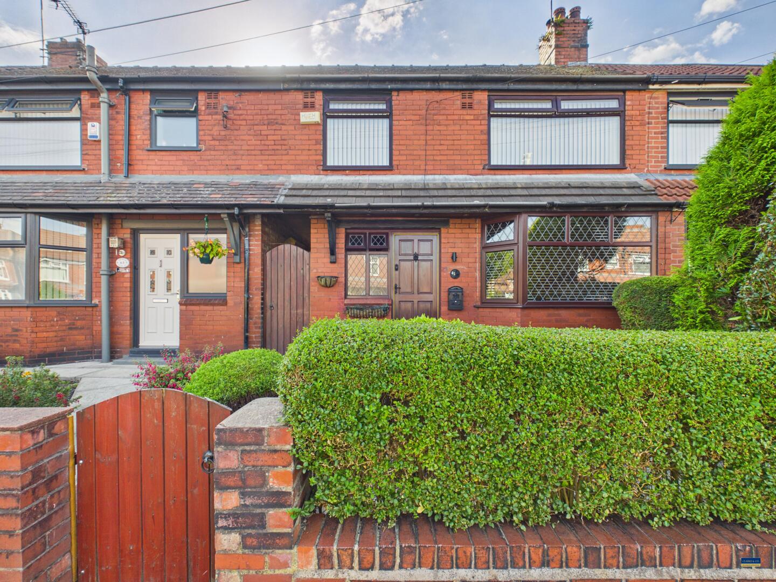
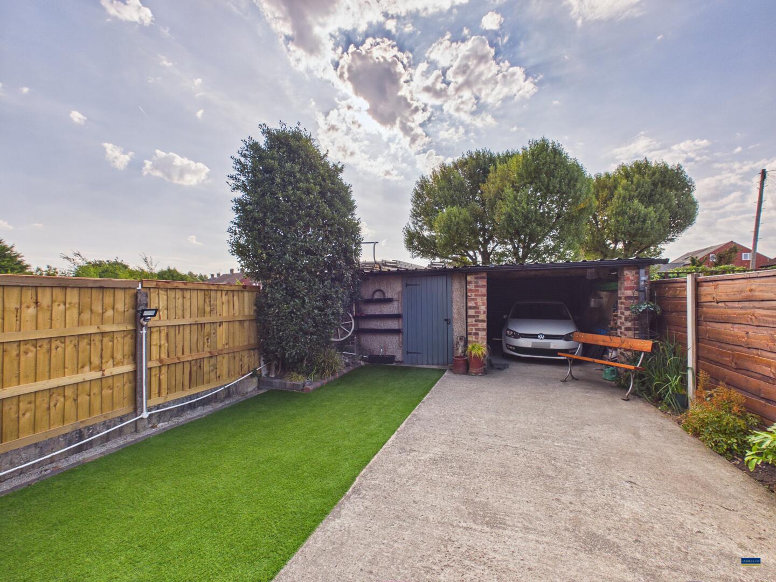
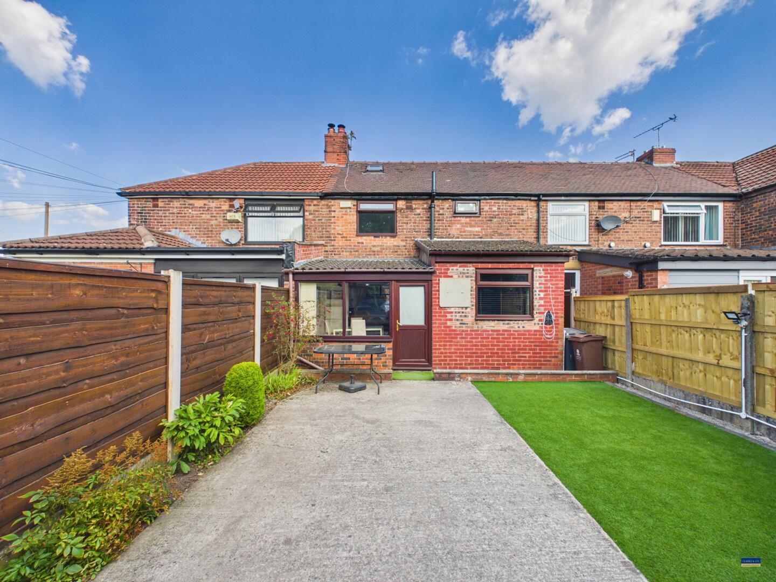
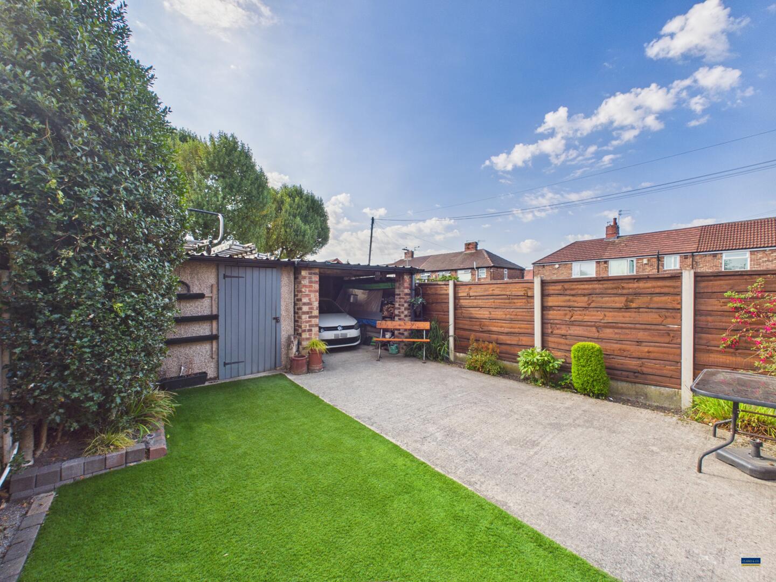
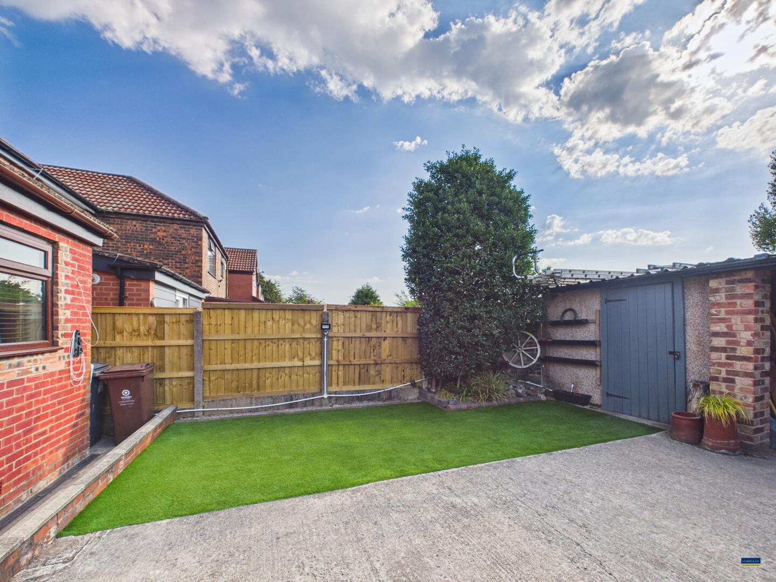
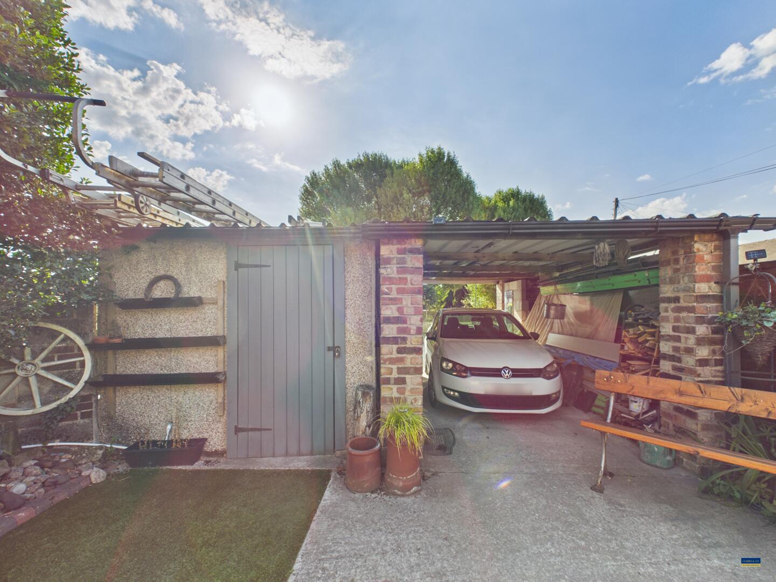
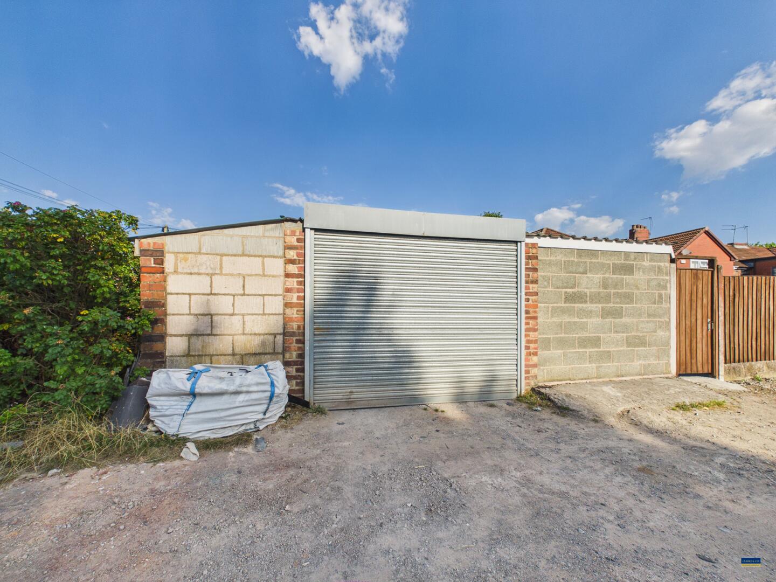
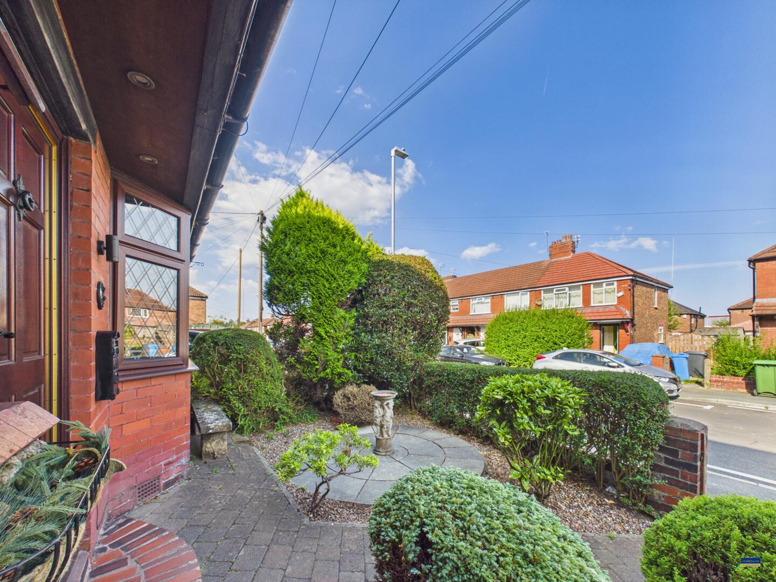
Externally, the property features a charming front garden, enclosed by a wall and gated entrance, complemented by a hedge border that adds a touch of privacy. The rear garden is designed for low maintenance, featuring artificial grass and a patio area, making it an excellent space for outdoor gatherings or quiet moments in the sun. Additionally, a workshop and a carport with an electric up-and-over door provide practical storage solutions and off-road parking, with access to the alley at the back of the property.
This home presents an excellent opportunity for families or individuals seeking a comfortable living space in a friendly neighbourhood. This property is not to be missed.
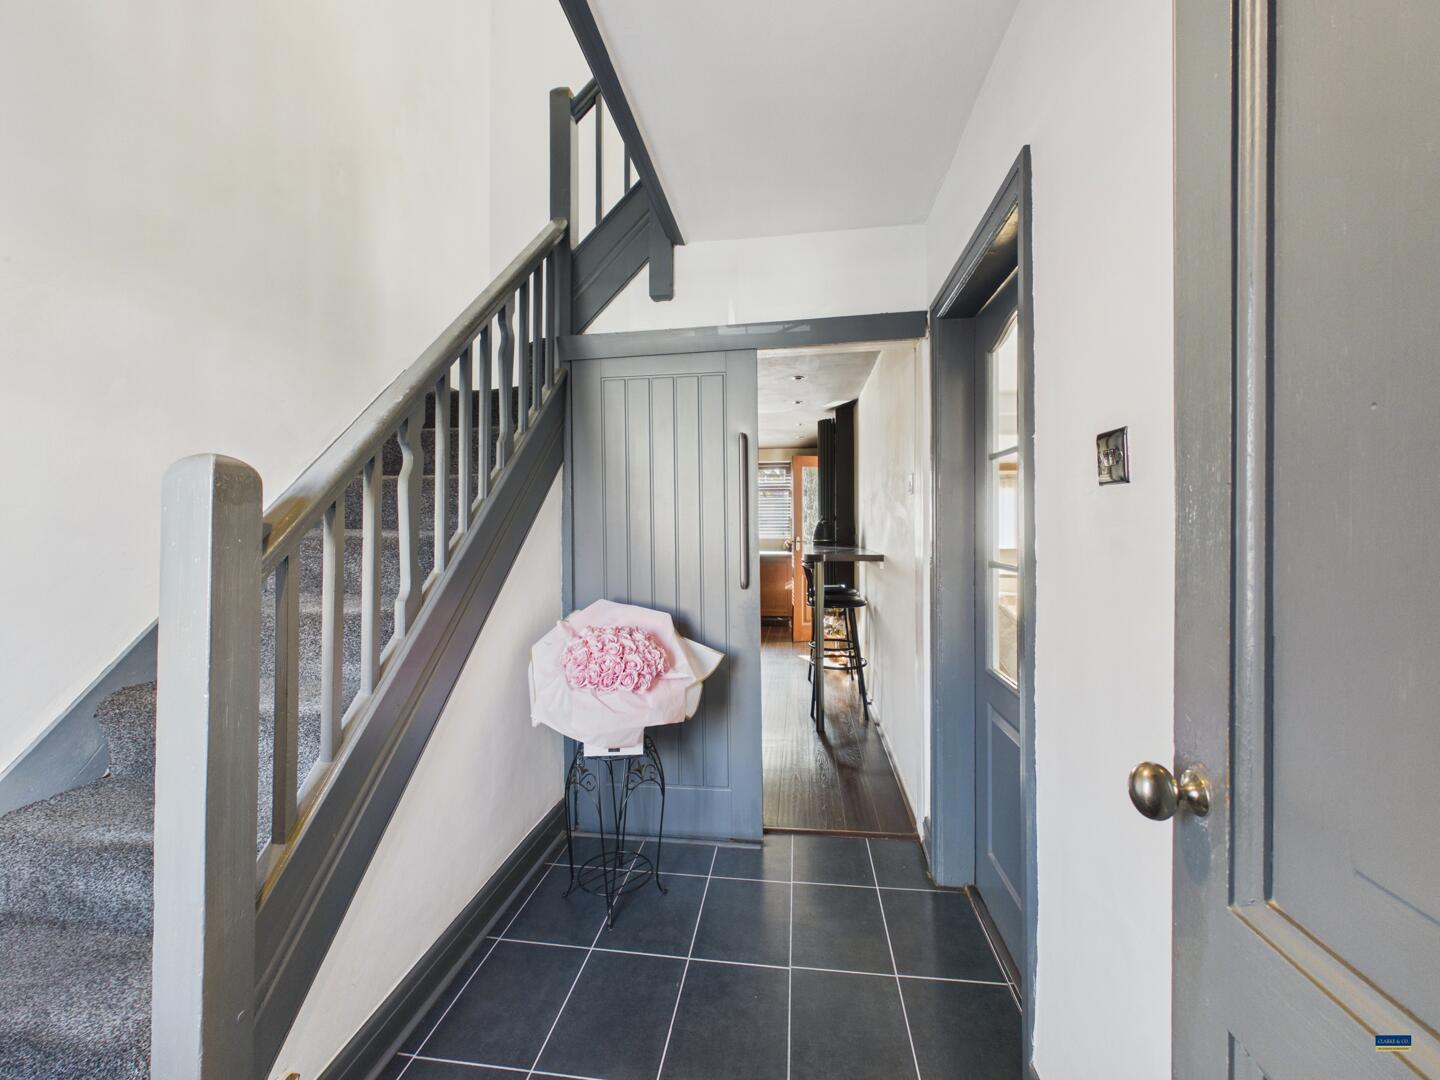
Entrance Hallway
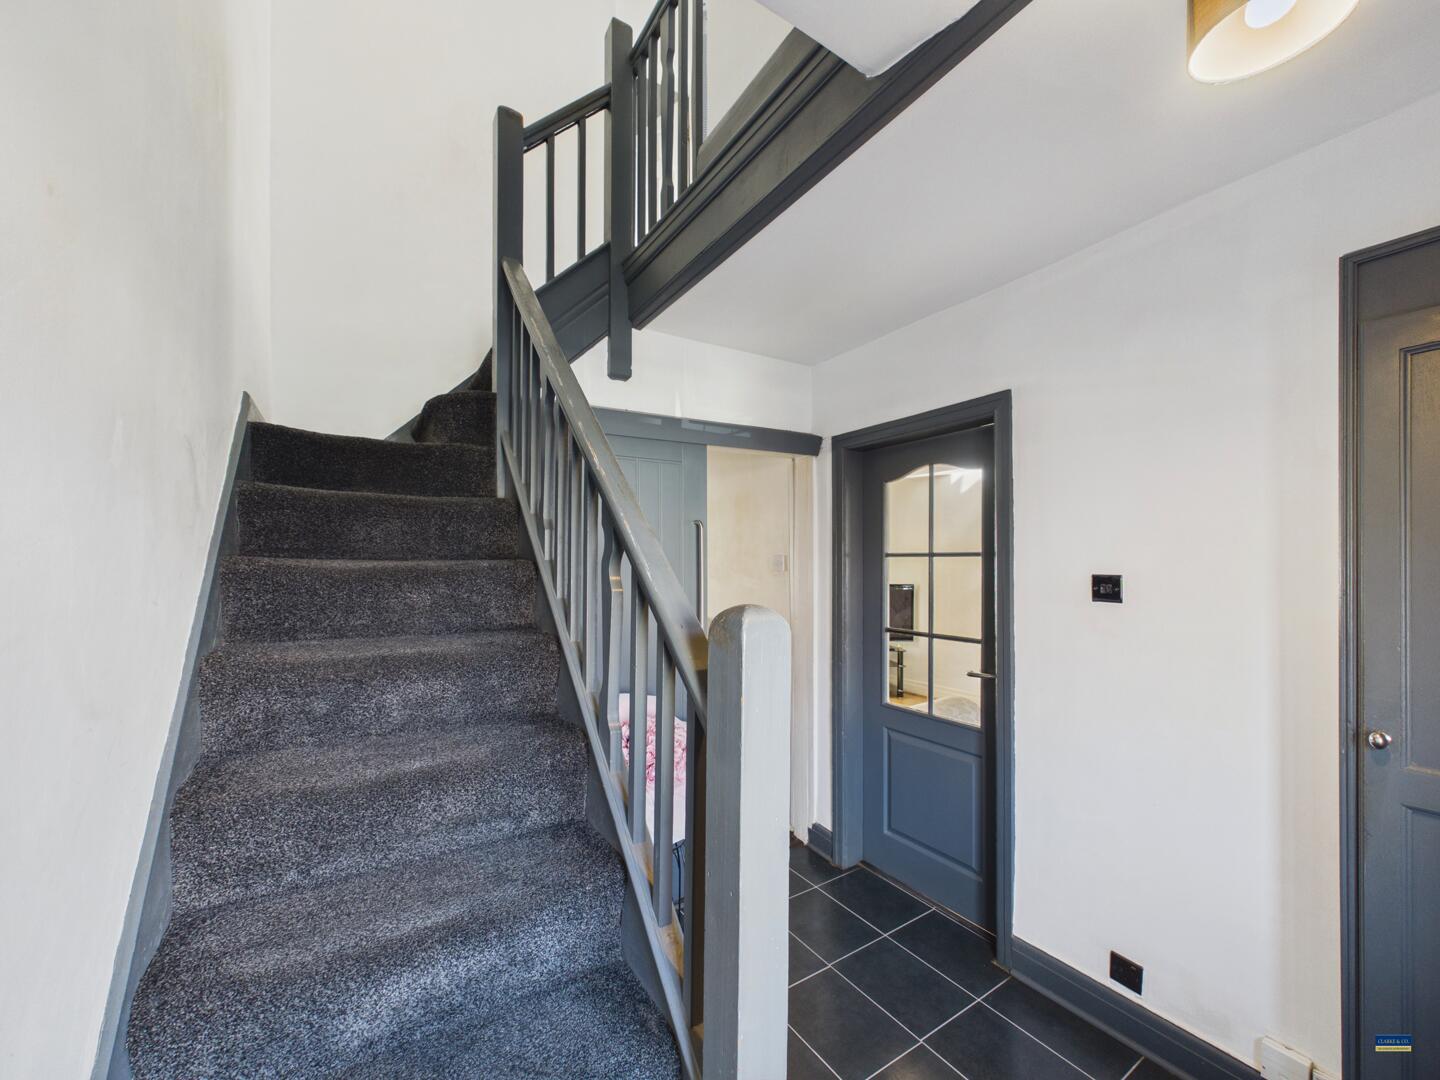
Timber entrance door with double glazed lights and stairs to the first floor
Lounge
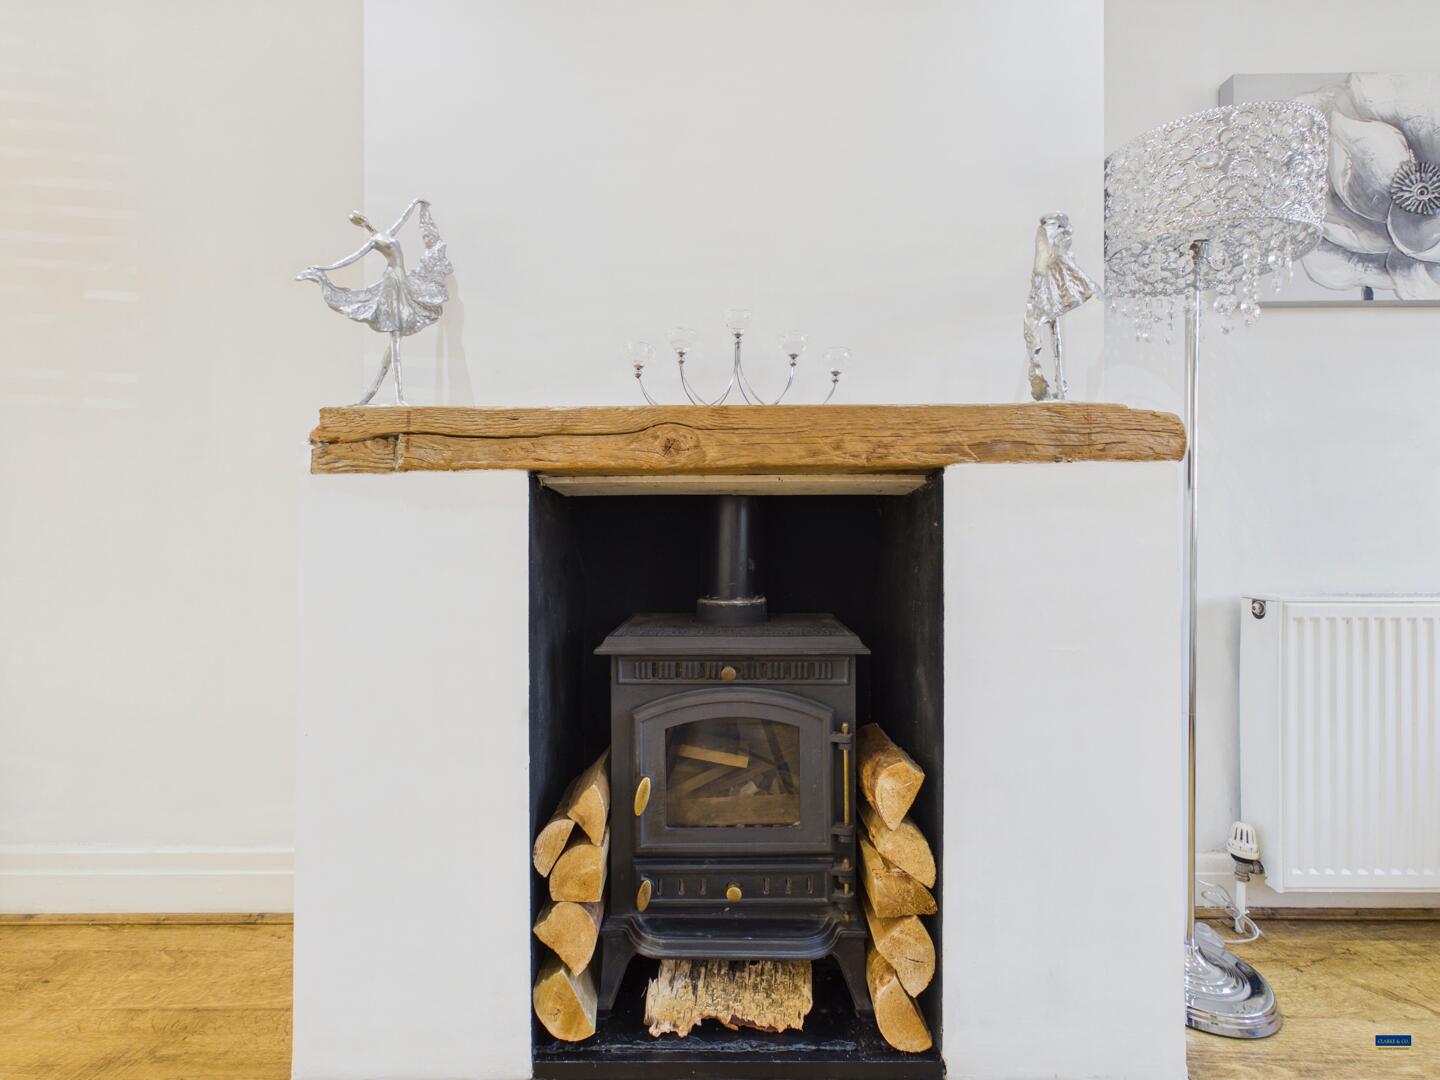
This spacious living room features warm wooden flooring and soft white walls, creating a bright and airy atmosphere. A wood-burning stove sits within a simple hearth, adding a cosy focal point to the room. Ample natural light filters through windows a double glazed bay window and double doors which open into the dining room, enhancing the welcoming feel.
Dining Room
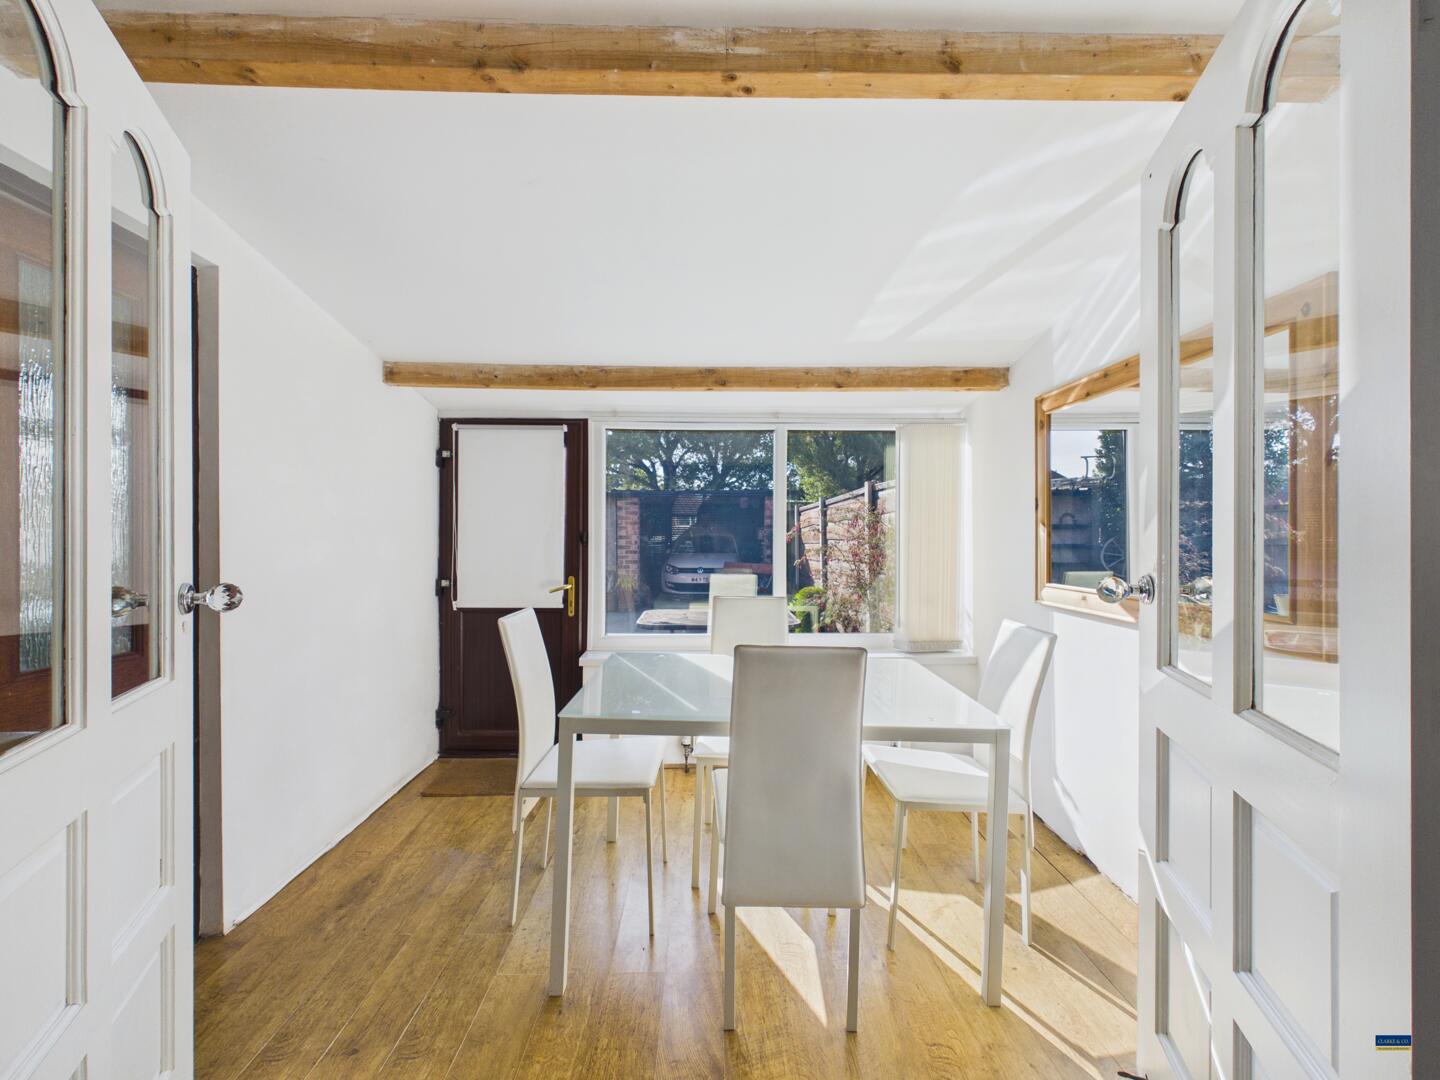
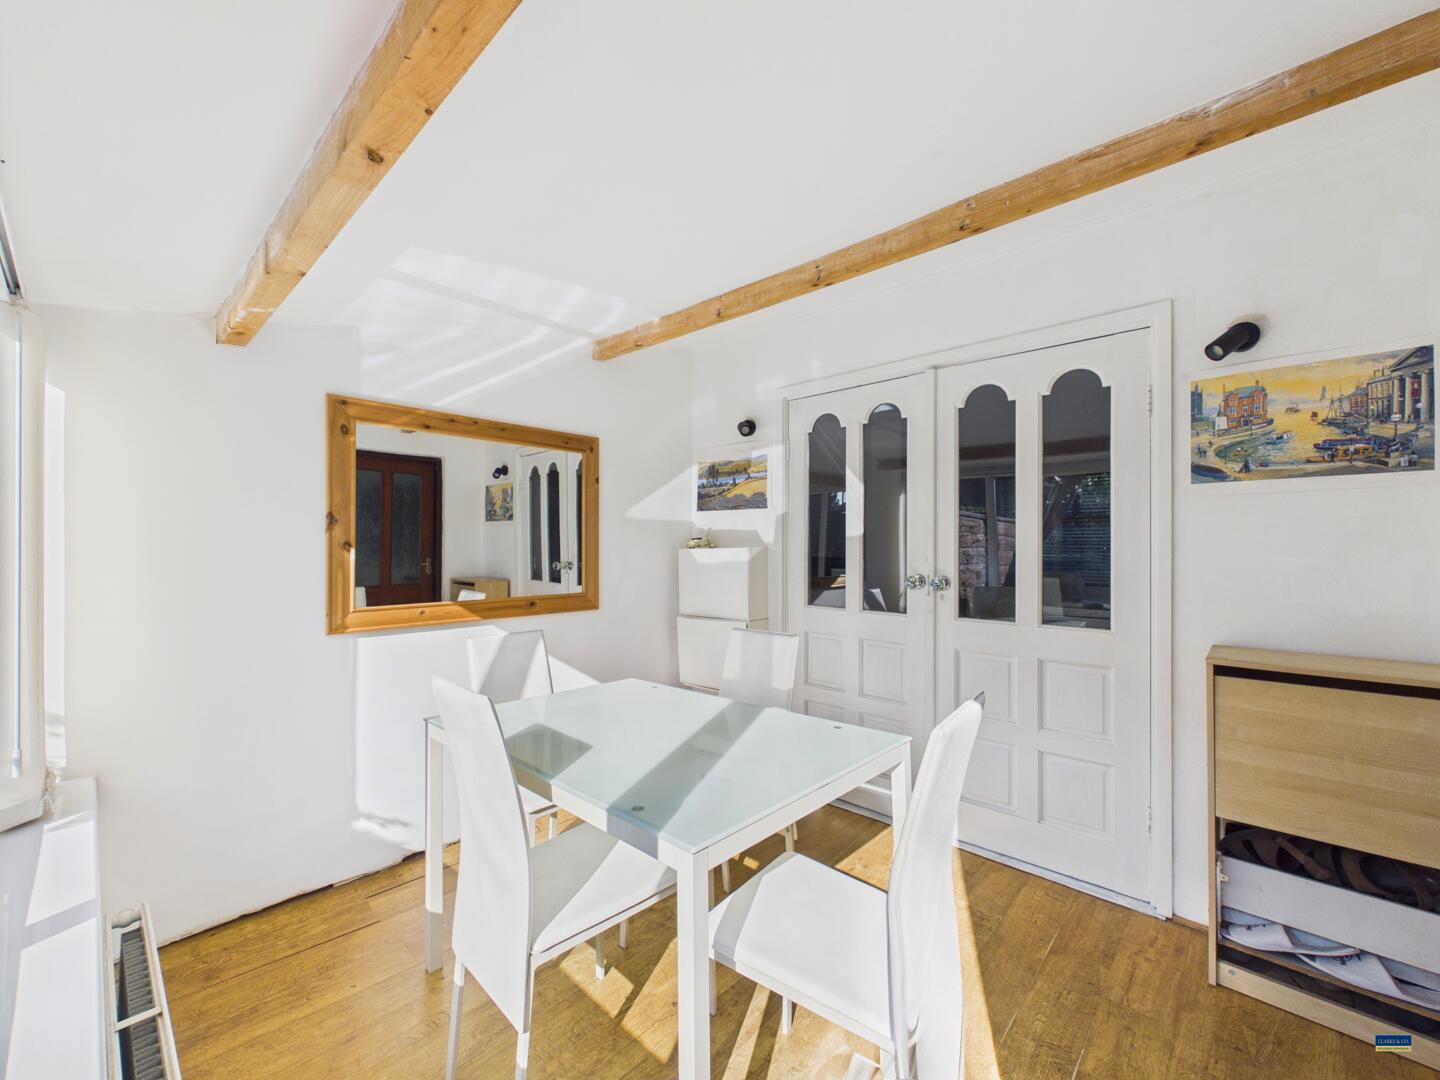
Bathed in natural light from windows and glazed double doors, the dining room offers a charming space with exposed wooden ceiling beams that add character. The light wooden floor complements the fresh white walls, making it an inviting area for meals and gatherings, with direct access to the garden.
Kitchen
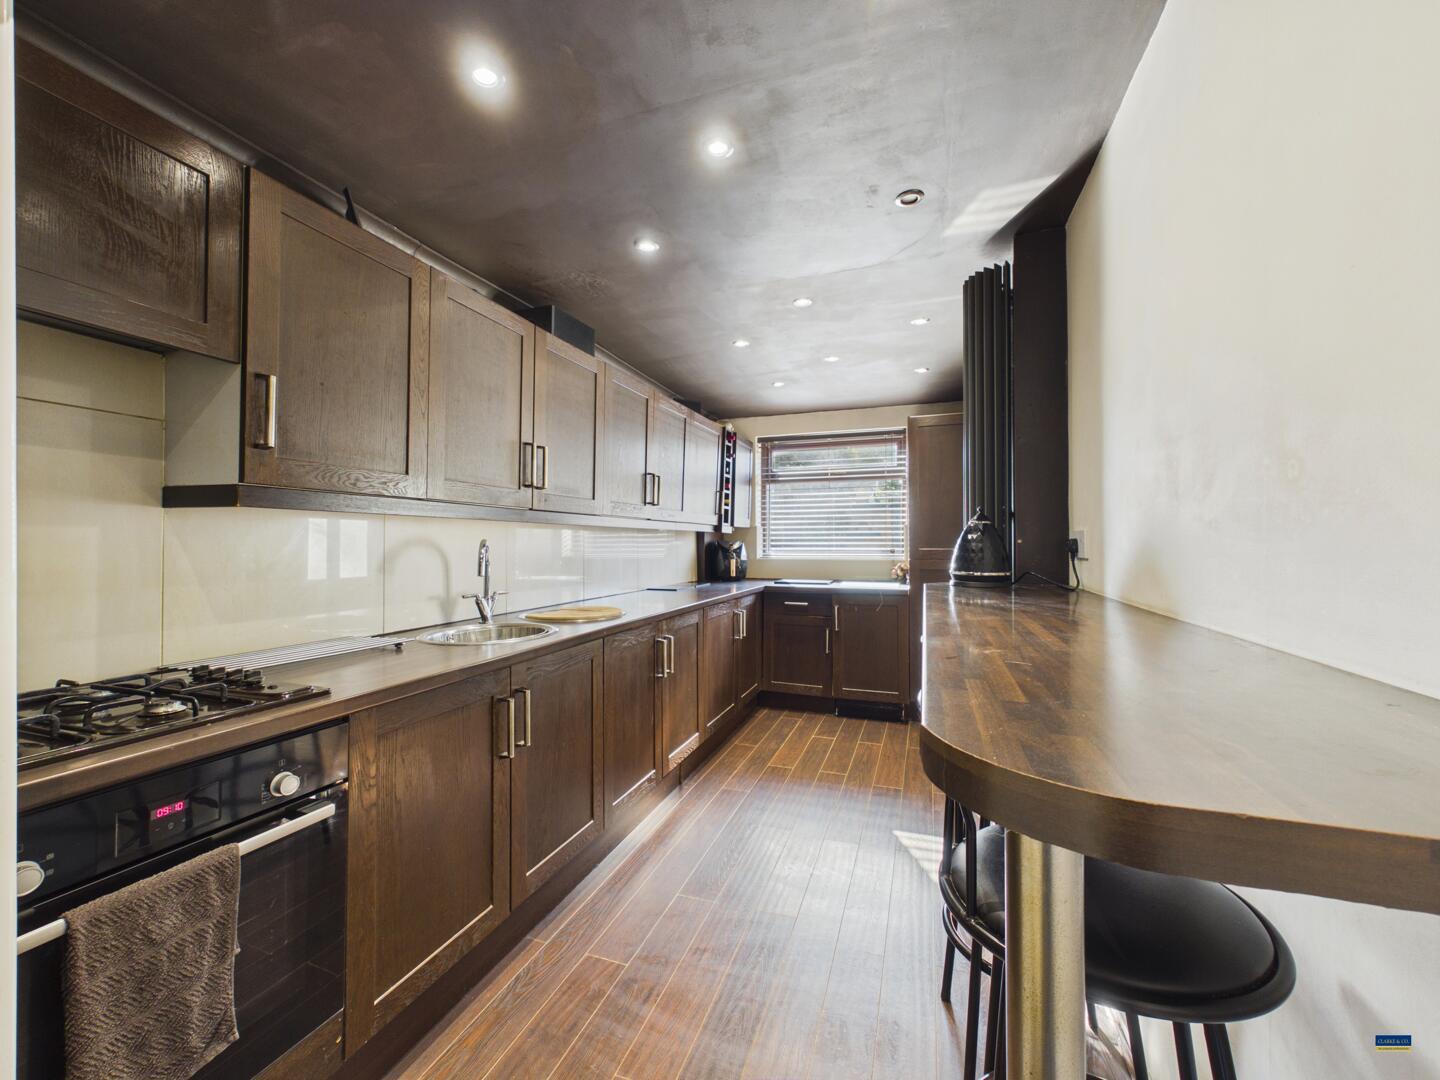
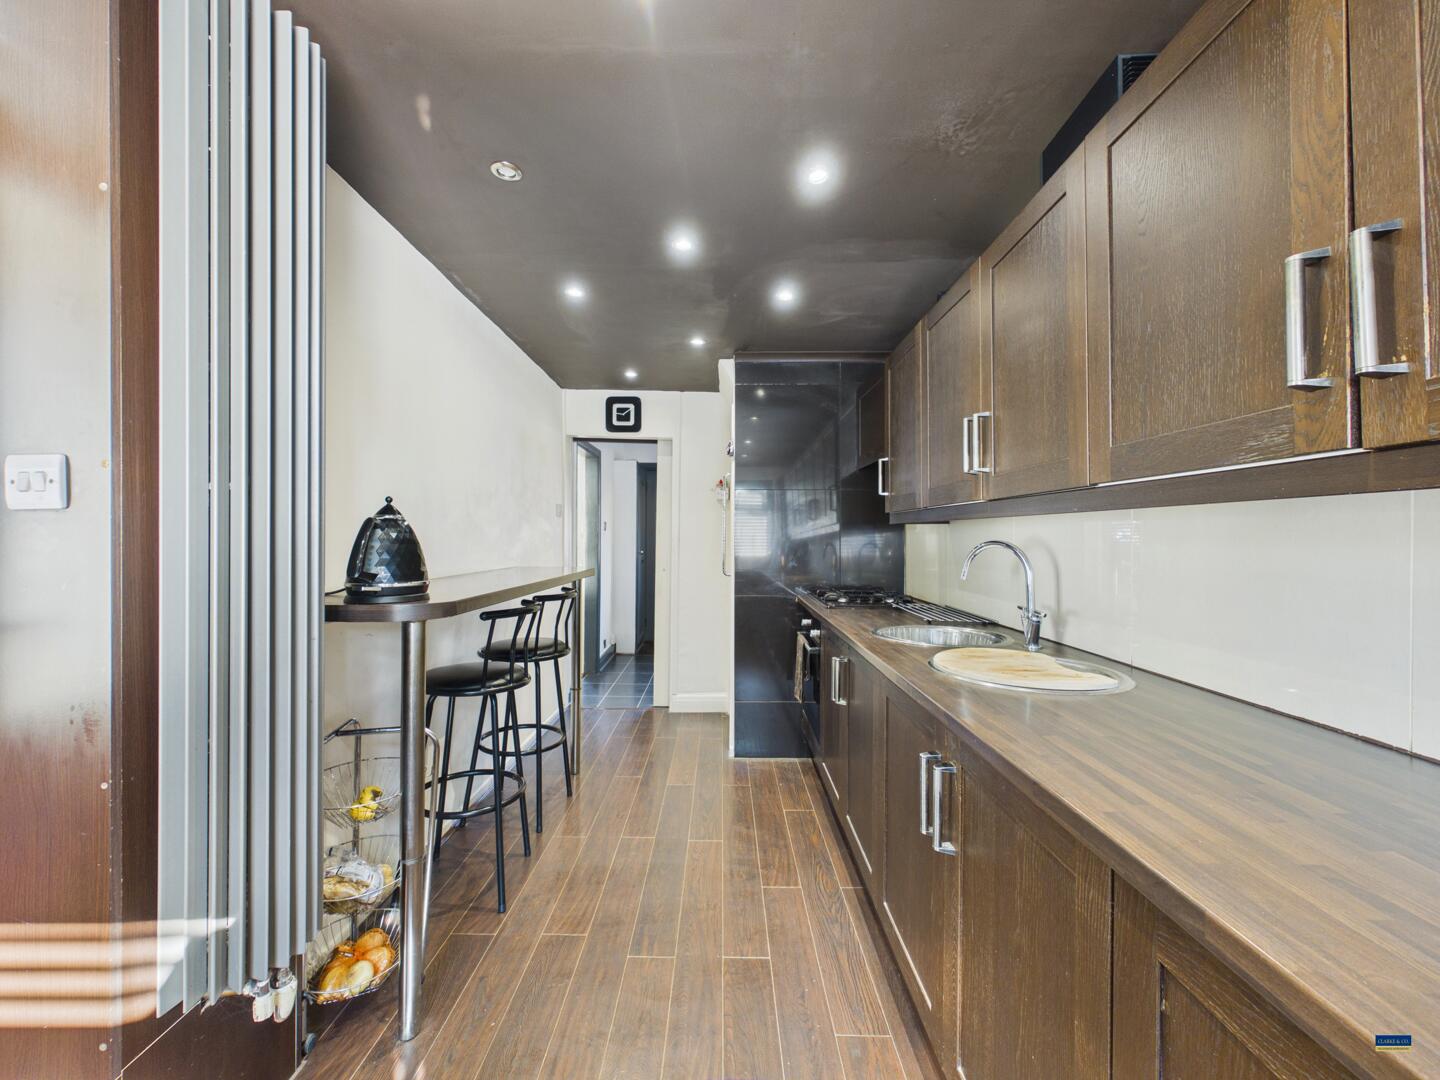
The kitchen is a long, narrow space with wood cabinetry and complementing dark countertops, offering plenty of storage and work surfaces. The room is well-lit with recessed ceiling lights and a double glazed window at the far end, creating a practical and modern cooking area. Circular stainless steel sink unit with drainer and monotap, integrated dishwasher, oven, ceramic hob and extractor fan.
A breakfast bar with stools provides a casual dining option.
Bedroom One
Front facing double glazed window, radiator and fitted robes.
Bedroom Two
Rear facing double glazed window and radiator.
Bedroom Three
L shaped room- Front facing double glazed window and radiator.
Bathroom
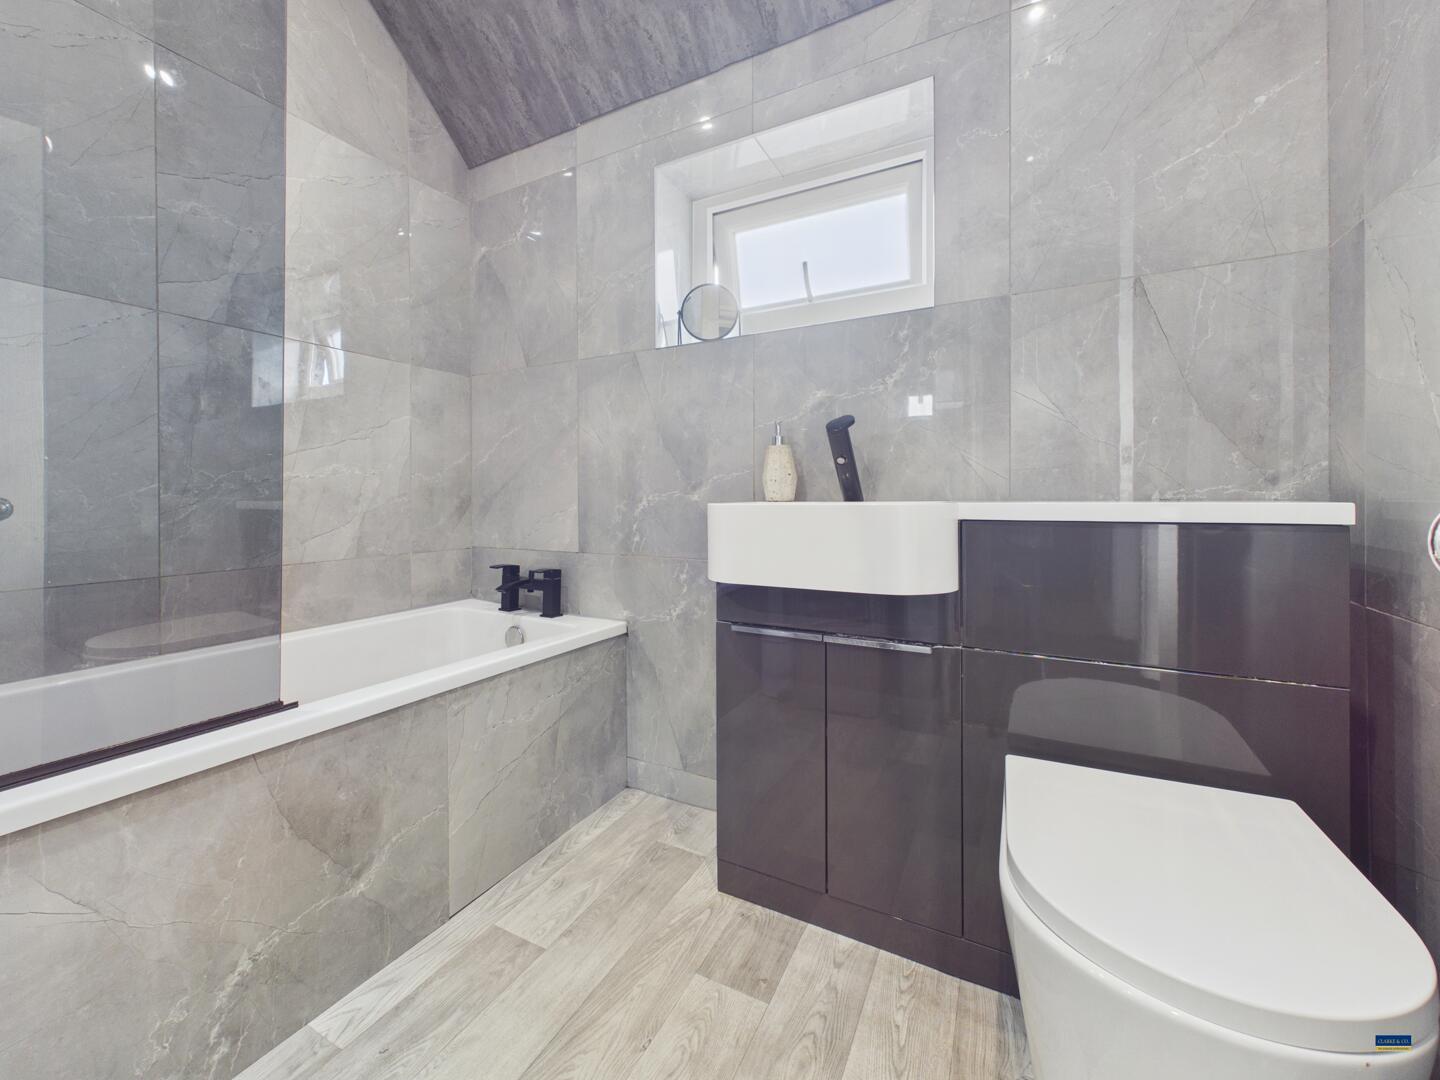
Modern three piece bathroom suite comprising- bath with over head fountain shower, glass screen. Close couple vanity basin and WC Fully tiled walls and a rear facing double glazed window.
Externally
Externally, the property features a charming front garden, enclosed by a wall and gated entrance, complemented by a hedge border that adds a touch of privacy. The rear garden is designed for low maintenance, featuring artificial grass and a patio area, making it an excellent space for outdoor gatherings or quiet moments in the sun. Additionally, a workshop and a carport with an electric up-and-over door provide practical storage solutions and off-road parking, with access to the alley at the back of the property.
Important Information
- This is a Freehold property.
- This Council Tax band for this property is: A
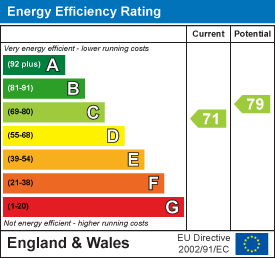
- EPC Rating is C
Property Features
- Three bedroom Quasi Semi Detached Property
- Spacious Lounge with Log Burner
- Modern run-through layout
- Enclosed front garden
- Low maintenance rear garden
- Workshop and car port providing off road parking